87 Isle Of Venice Drive 301n
$3,800,127
Fort Lauderdale, FL 33301 · MLS# R11141586
- 4 Bedrooms
- 4.5 Bathrooms
- 2,939 Sq Ft
- 2-Car Garage
- Built 2026
About this property
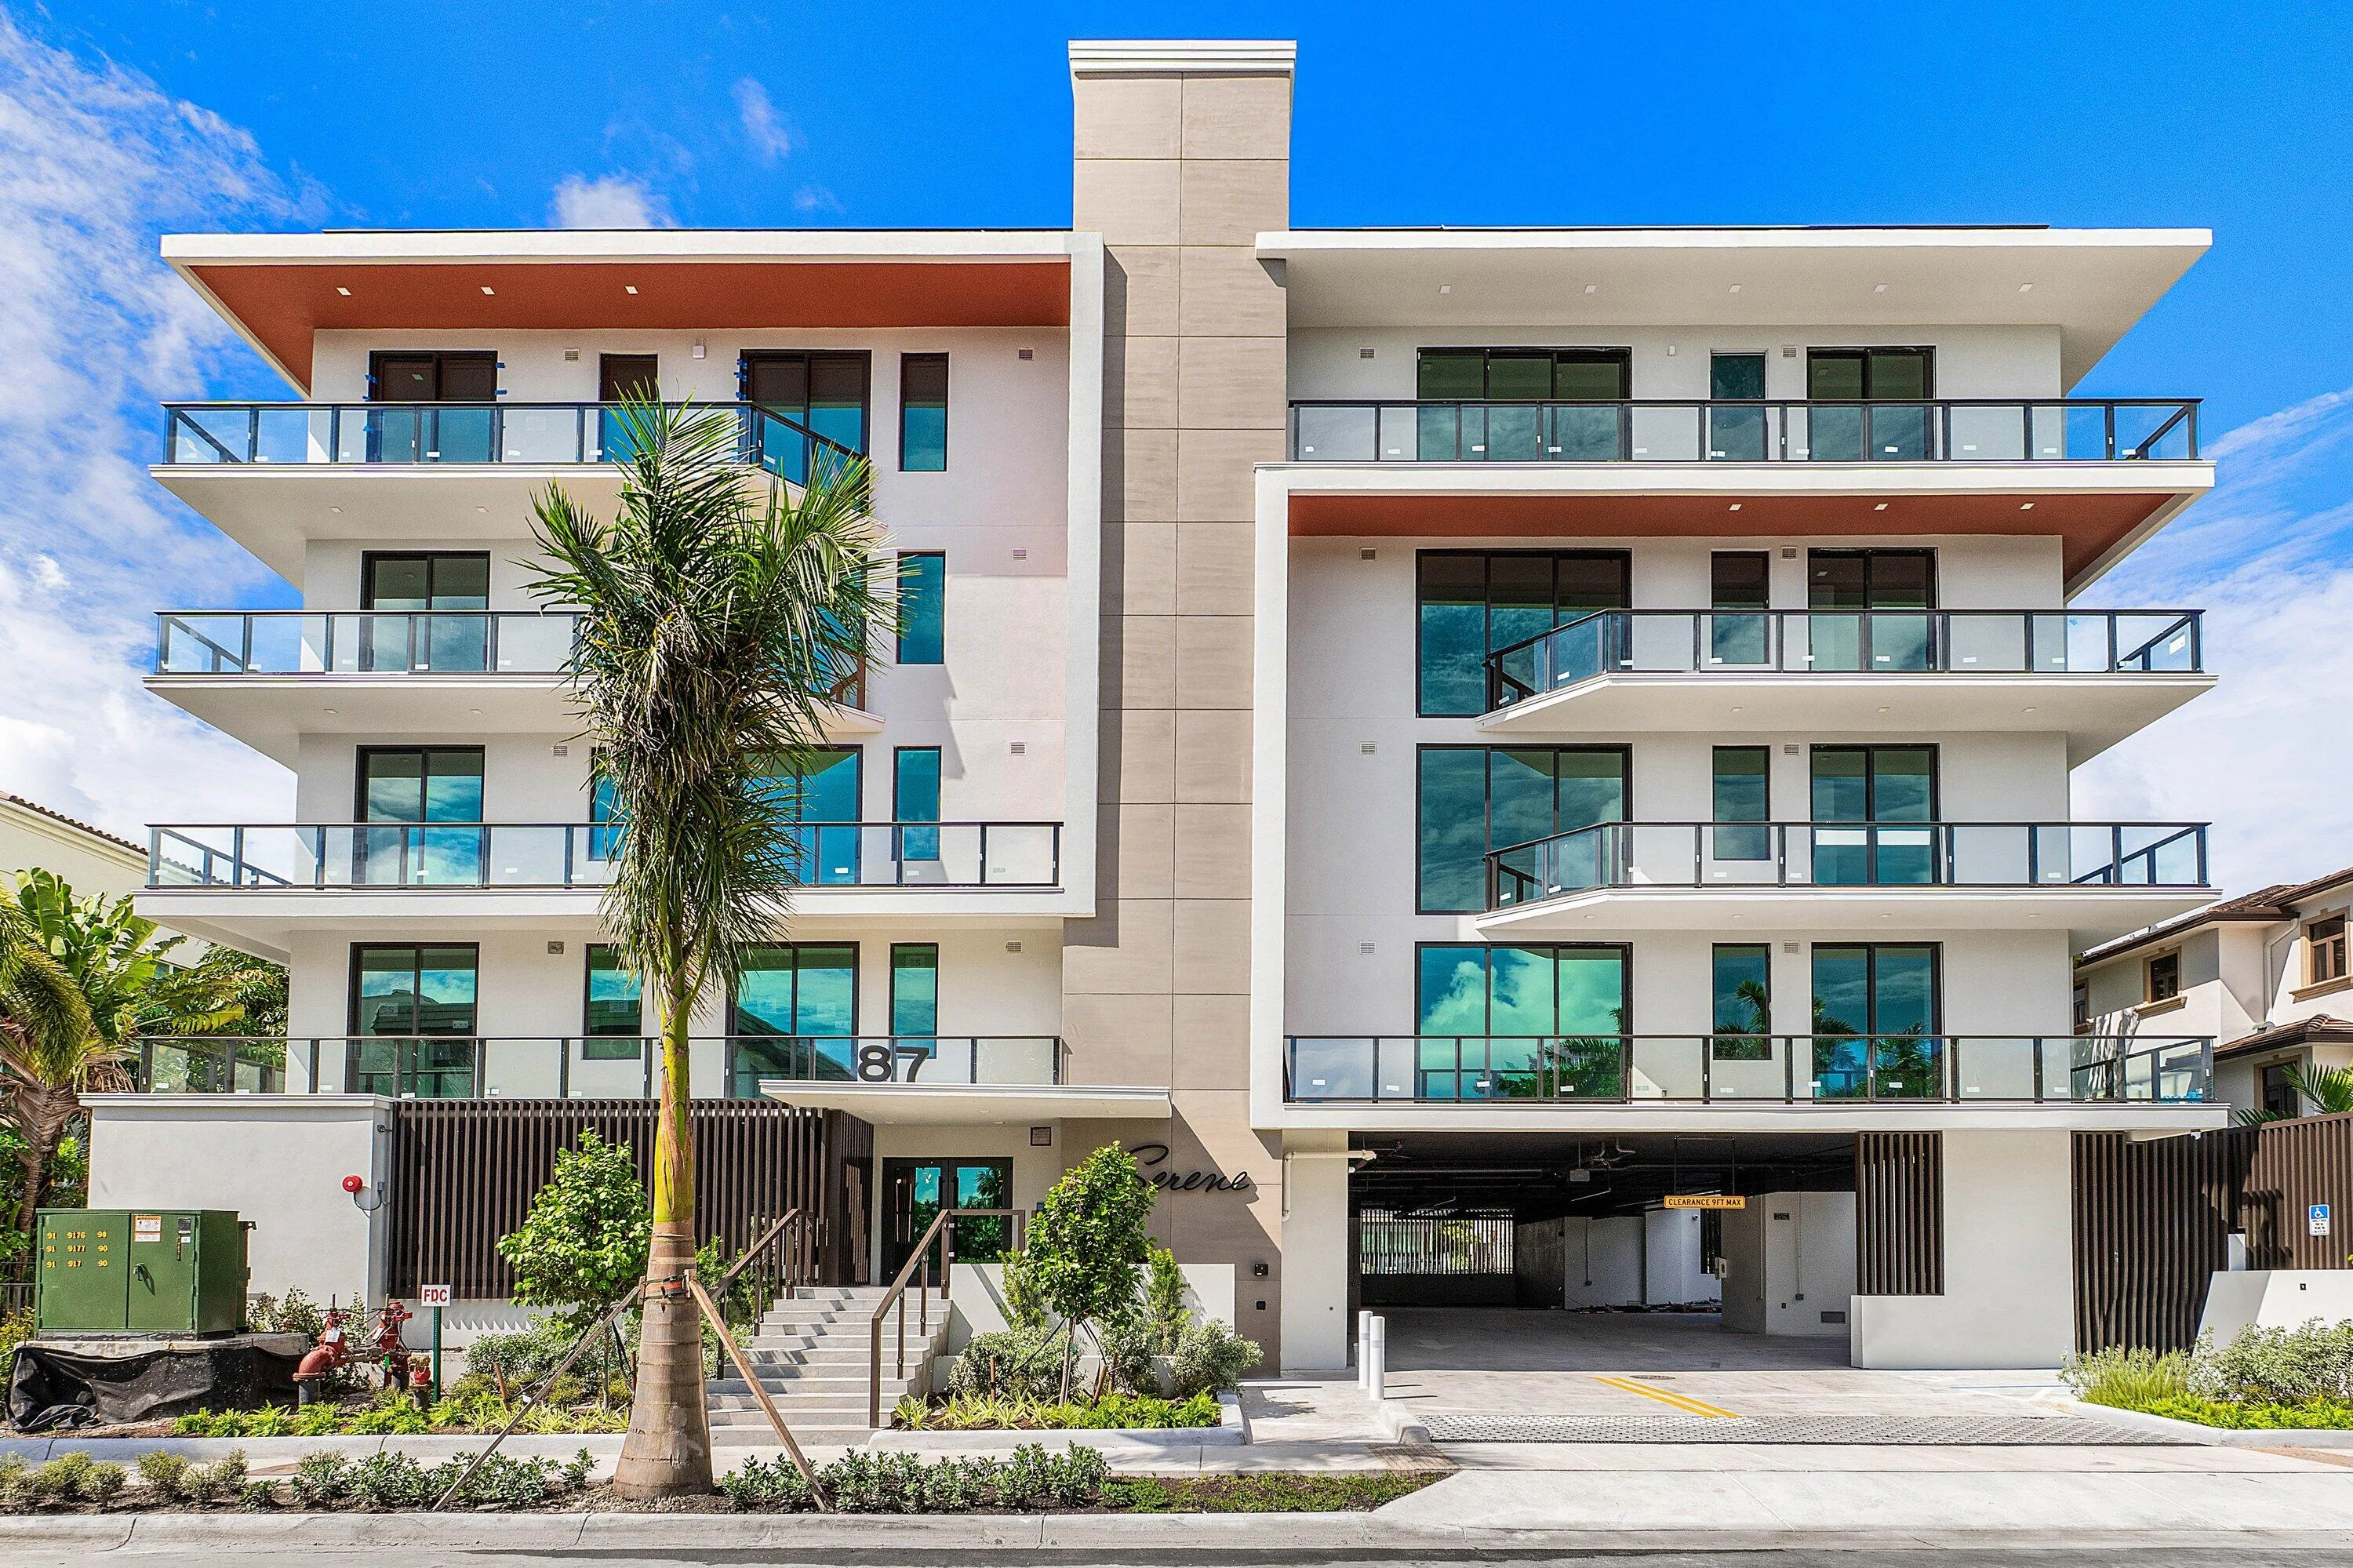
Serene offers an exclusive collection of eight meticulously designed residences, each featuring 4 bedrooms and 4.5 baths, nestled in the prestigious Isle of Venice. Designed for both luxury and tranquility, these sophisticated homes boast nearly 3,000 square feet of interior living space and over 4,300 square feet of total indoor and outdoor living. Each residence includes a private 45-foot boat slip with direct, unrestricted saltwater access. The open-concept floor plan seamlessly integrates spacious living areas, enhanced by floor-to-ceiling windows that frame breathtaking sunrise and sunset water views. Elevated finishes include European-style kitchens outfitted with Wolf and Sub-Zero appliances, Wolf speed oven, waterfall-edge countertops, and natural gas cooking. Additional features include a master bath with 2 water closets,home automation, an entertainment bar with a 105-bottle wine refrigerator, and elegant porcelain tile throughout. Amenities include pool, bbq area. Expansive terraces and private rooftop decks provide panoramic views of the Fort Lauderdale skyline, creating the ultimate waterfront sanctuary. Date of completion: October 2026
Listed by Coldwell Banker/BR
Property details
- MLS#
- R11141586
- Property Type
- Condo
- Status
- Active
- Bedrooms
- 4
- Bathrooms
- 4 full, 1 half
- Living Area
- 2,939 sq ft
- Year Built
- 2026
- Garage Spaces
- 2
- Stories
- 5
- View
- Canal
- Waterfront
- Canal Front,No Fixed Bridges
- County
- Broward
- Annual Tax
- $38,026 (2024)
- HOA Fee
- $2,720 / monthly
Amenities & features
- Pool
- 2-car Garage
- 5 Stories
- Built 2026
- Cooling: Central Air
- Heating: Central
- View: Canal
- Bathtub
- Dual Sinks
- Family/Dining Room
- Kitchen Island
- Split Bedrooms
- Soaking Tub
- Separate Shower
- Balcony
- Outdoor Living Area
- Central Air
- Central
- Association
Location
Similar properties


Listing information
- Listing office
- Coldwell Banker/BR
- Listing agent
- Jonathan Postma
- Attribution contact
- 561-843-7828
 All listings featuring the BMLS logo are provided by BeachesMLS Inc. This information is not verified for authenticity or accuracy and is not guaranteed. Copyright 2026 Beaches Multiple Listing Service, Inc. Updated: 11/19/2026 7:59 AM
Some properties that appear for sale on this limited electronic display may no longer be available. For the most current information, contact one of our agents.

Request information
Thank you for reaching out.
Payment estimate
Adjust inputs to estimate your monthly cost.
—
Estimated total / month
- Principal & interest
- —
- Property tax
- —
- Homeowners insurance
- —
- HOA dues
- —