2470 Harbour Cove Drive
$689,000
Hutchinson Island, FL 34949 · MLS# R11064675
- 3 Bedrooms
- 2.5 Bathrooms
- 1,684 Sq Ft
- 0.04 Acres
- 2-Car Garage
- Built 1992
About this property
Renovated waterfront townhome with dock access - 2470 Harbour Cove Drive, Hutchinson Island
This 3-bedroom, 2.5-bathroom, 2-car garage townhome offers breathtaking views of the Intracoastal Waterway and has been completely renovated. Upgrades include a new roof, impact glass throughout, and hurricane-rated doors and garage doors for peace of mind.
The open-concept living space features a gourmet kitchen with custom hickory wood cabinetry, granite countertops, and stainless steel appliances. The spacious dining area is surrounded by large windows with plantation shutters, allowing for natural light and serene water views. A wet bar with built-in shelving adds to the home's functionality, perfect for entertaining.
The primary suite offers a private balcony with expansive water views, an en-suite bath with a walk-in shower, dual vanities, and a soaking tub. The additional bedrooms are generously sized, featuring large windows, ceiling fans, and ample closet space. The updated bathrooms include hickory cabinetry, granite countertops, and tiled walk-in showers.
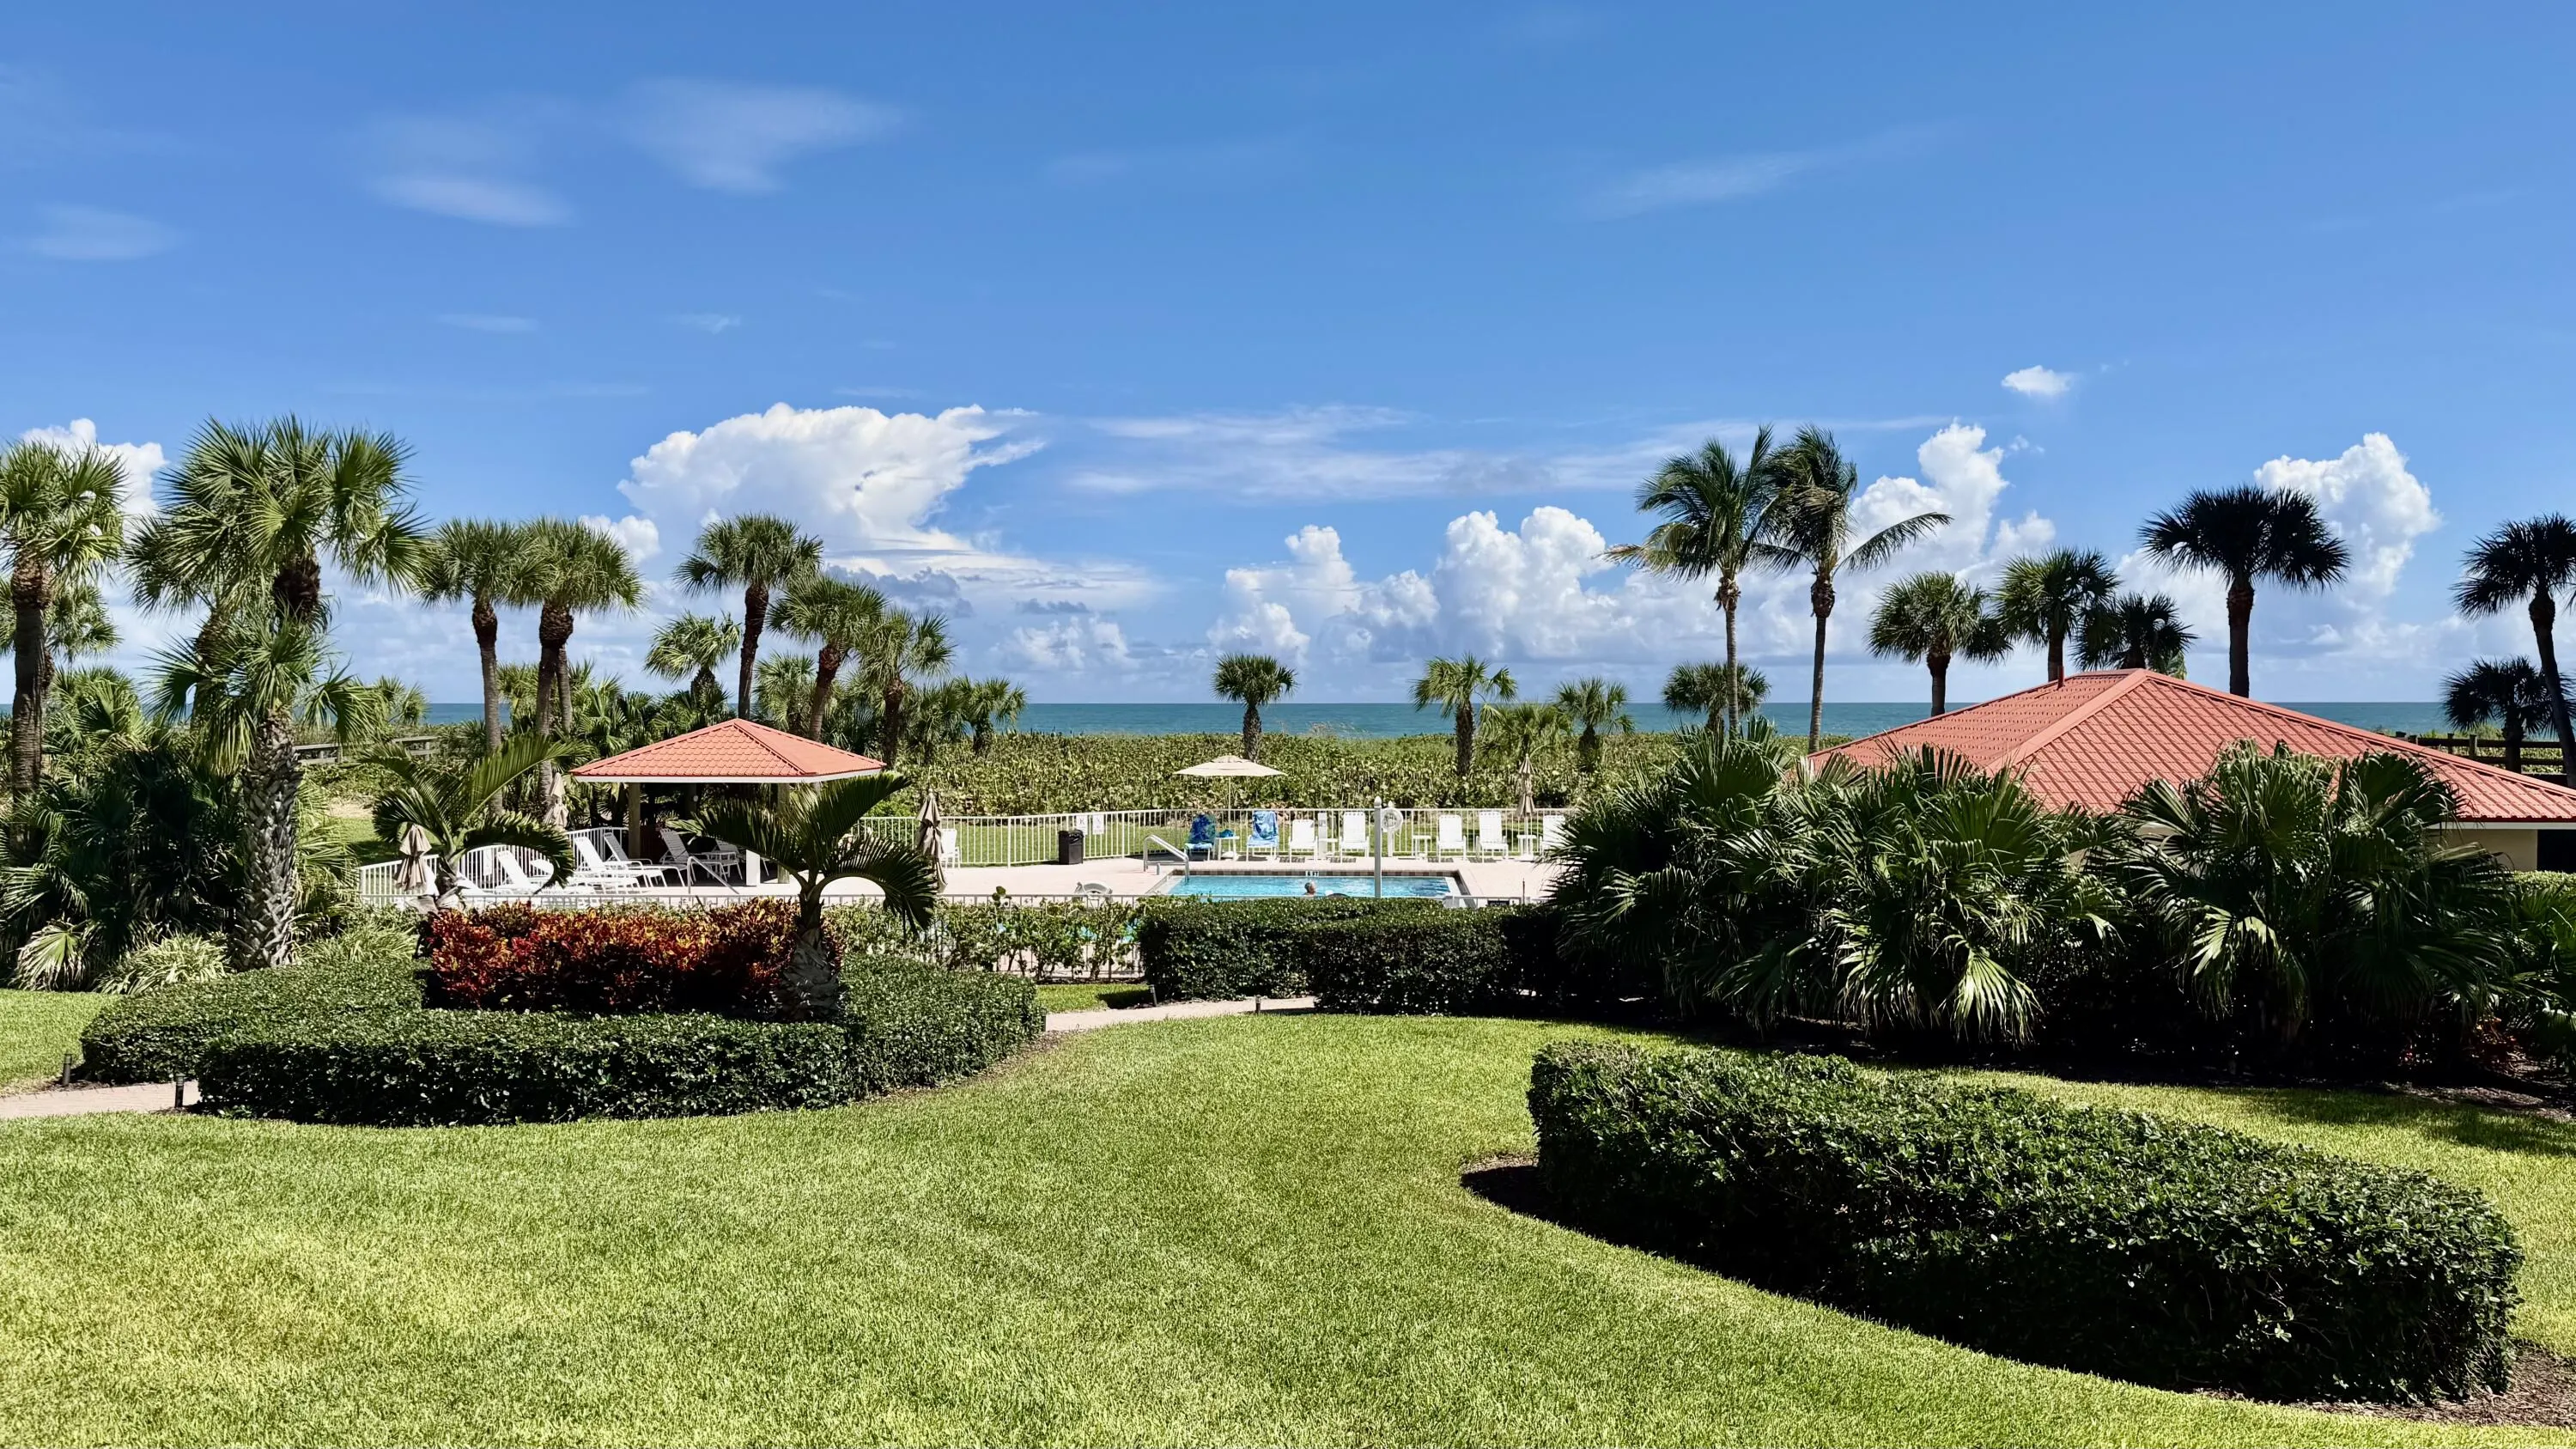
Outdoor living is a highlight of this home, with a spacious screened-in porch overlooking the water, perfect for relaxing or dining al fresco. The attached garage provides ample storage, while the community dock offers easy water access.
Located just minutes from pristine beaches, dining, and shopping, this home is a perfect blend of luxury and convenience.
Schedule your private showing today!
Listed by Dale Sorensen Real Estate Inc.
Property details
- MLS#
- R11064675
- Property Type
- Townhouse
- Status
- Active
- Bedrooms
- 3
- Bathrooms
- 2 full, 1 half
- Living Area
- 1,684 sq ft
- Year Built
- 1992
- Garage Spaces
- 2
- Stories
- 2
- View
- Intercoastal, Pond, River
- Waterfront
- Intracoastal Access,Pond,River Front
- County
- St Lucie
- Annual Tax
- $9,416 (2024)
- HOA Fee
- $385 / monthly
Amenities & features
- Pool
- 2-car Garage
- 2 Stories
- Built 1992
- Cooling: Central Air
- Ceiling Fan(s)
- Electric
- Heating: Central
- Individual
- View: Intercoastal
- Pond
- River
- Wet Bar
- Built-in Features
- Bathtub
- Central Vacuum
- Dining Area
- Separate/Formal Dining Room
- Dual Sinks
- Pantry
- Sitting Area in Primary
- Soaking Tub
- Separate Shower
- Stacked Bedrooms
- Upper Level Primary
- Bar
- Walk-In Closet(s)
- Balcony
- Outdoor Living Area
- Central Air
- Central
- Association
Location
Similar properties




Listing information
- Listing office
- Dale Sorensen Real Estate Inc.
- Listing agent
- Ronald Suarez
- Attribution contact
- 772-999-4365
 All listings featuring the BMLS logo are provided by BeachesMLS Inc. This information is not verified for authenticity or accuracy and is not guaranteed. Copyright 2026 Beaches Multiple Listing Service, Inc. Updated: 11/19/2026 8:04 AM
Some properties that appear for sale on this limited electronic display may no longer be available. For the most current information, contact one of our agents.

Request information
Thank you for reaching out.
Payment estimate
Adjust inputs to estimate your monthly cost.
—
Estimated total / month
- Principal & interest
- —
- Property tax
- —
- Homeowners insurance
- —
- HOA dues
- —