1002 Se Riverside Drive
$1,649,000
Stuart, FL 34996 · MLS# M20057030
- 4 Bedrooms
- 2.5 Bathrooms
- 0.25 Acres
- Built 2020
About this property
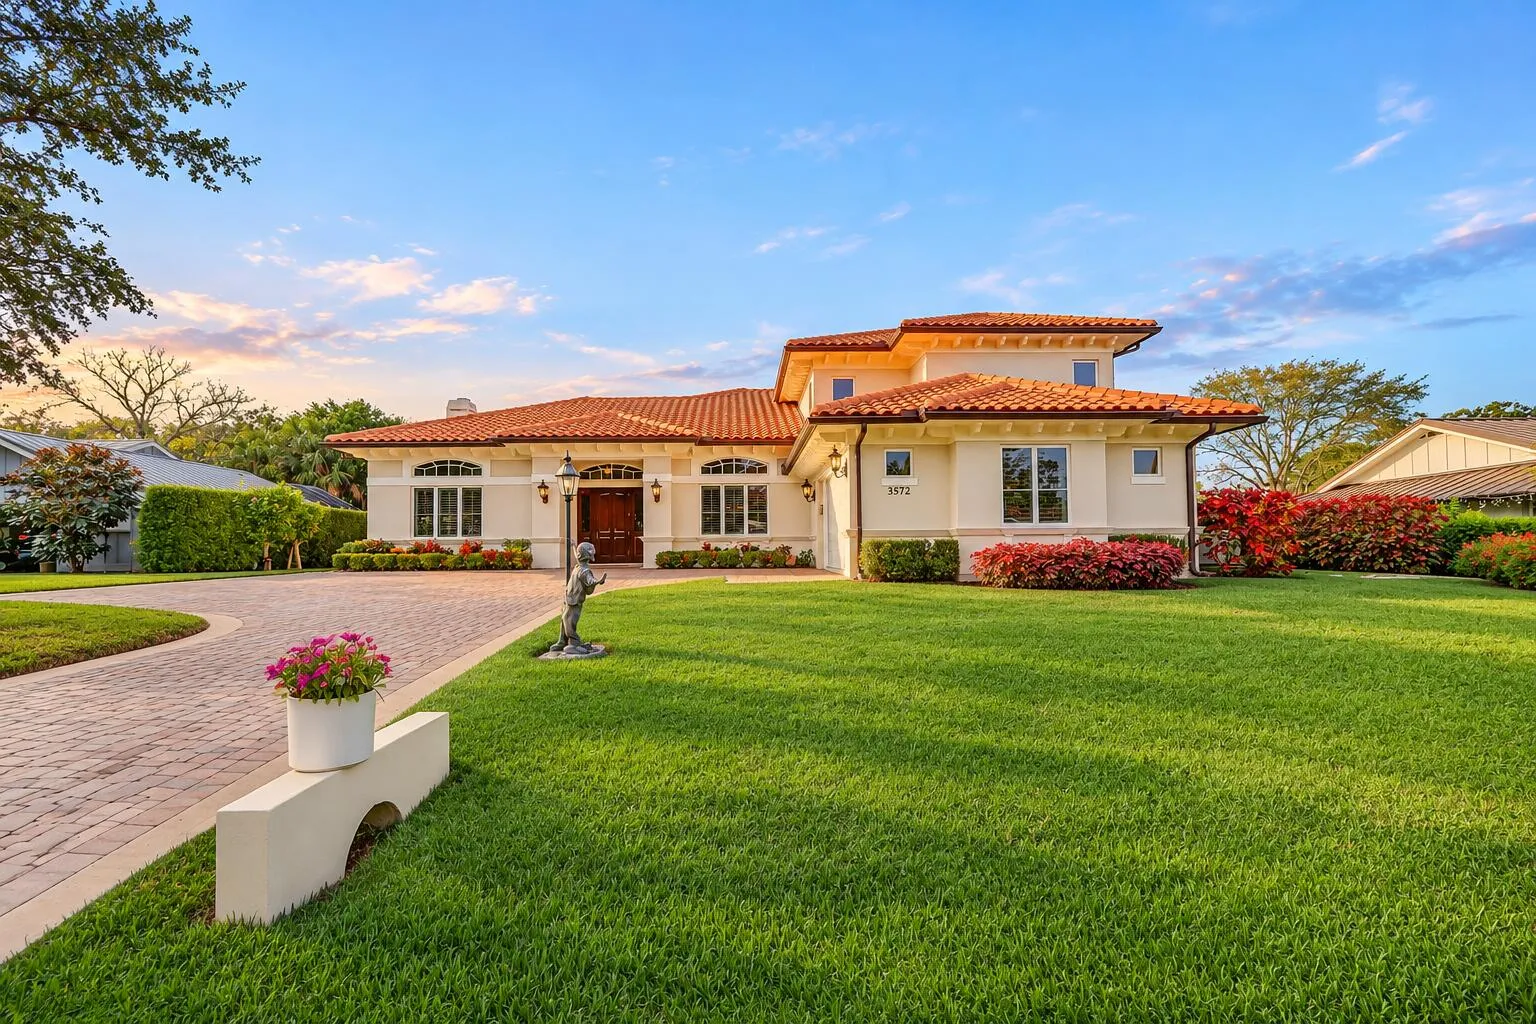
Coastal charm and modern craftsmanship come together in this beautiful 4 bedroom 2 1/2 bathroom Key West style home, built in 2020 and located in Stuart’s desirable Riverside neighborhood. Less than a mile from historic downtown Stuart, the home offers an open floor plan with Master bedroom on the first floor, soaring ceilings, elegant trim, and energy efficient construction. The spacious kitchen is designed for those who love to cook and entertain, featuring a Kucht gas range with a center grill and a separate GE electric oven. The first floor primary suite includes two cedar lined walk in closets, a private laundry room, and plenty of storage. Upstairs, you will find a dedicated office, a second laundry room, and access to a private balcony. Enjoy the Florida lifestyle from the inviting wraparound porch. Hurricane impact windows and doors provide added protection, while two high efficiency air conditioning systems help keep the home comfortable throughout the year. The electrical panel is also ready for a generator. The detached garage features oversized doors and convenient access from both streets, providing plenty of room for vehicles, recreational equipment, and storage. Walk, bike, or take a golf cart to downtown Stuart for dining, shopping, entertainment, and the scenic Riverwalk. Nearby waterfront parks and kayak launches make it easy to enjoy everything this exceptional coastal location has to offer.
Listed by Water Pointe Realty Group
Property details
- MLS#
- M20057030
- Property Type
- Single
- Status
- Active
- Bedrooms
- 4
- Bathrooms
- 2 full, 1 half
- Year Built
- 2020
- Stories
- 2
- County
- Martin
- Annual Tax
- $13,798 (2025)
Amenities & features
- 2 Stories
- Built 2020
- Cooling: Central Air
- Ceiling Fan(s)
- Electric
- Heating: Central
- Wet Bar
- Built-in Features
- Bathtub
- Cathedral Ceiling(s)
- Dining Area
- Separate/Formal Dining Room
- Dual Sinks
- Garden Tub/Roman Tub
- High Ceilings
- Main Level Primary
- Soaking Tub
- Separate Shower
- Vaulted Ceiling(s)
- Walk-In Closet(s)
- Built-in Barbecue
- Balcony
- Barbecue
- Outdoor Kitchen
- Outdoor Living Area
- Room For Pool
- Central Air
- Central
Location
Similar properties


Listing information
- Listing office
- Water Pointe Realty Group
- Listing agent
- Daniel Carmody
- Attribution contact
- 772-332-4758
 All listings featuring the BMLS logo are provided by BeachesMLS Inc. This information is not verified for authenticity or accuracy and is not guaranteed. Copyright 2026 Beaches Multiple Listing Service, Inc. Updated: 11/13/2026 6:28 PM
Some properties that appear for sale on this limited electronic display may no longer be available. For the most current information, contact one of our agents.

Request information
Thank you for reaching out.
Payment estimate
Adjust inputs to estimate your monthly cost.
—
Estimated total / month
- Principal & interest
- —
- Property tax
- —
- Homeowners insurance
- —
- HOA dues
- —