3507 Harborside Avenue
$459,900
Fort Pierce, FL 34946 · MLS# B26087193
- 4 Bedrooms
- 2.5 Bathrooms
- 2,581 Sq Ft
- 0.19 Acres
- 2-Car Garage
- Built 2024
About this property
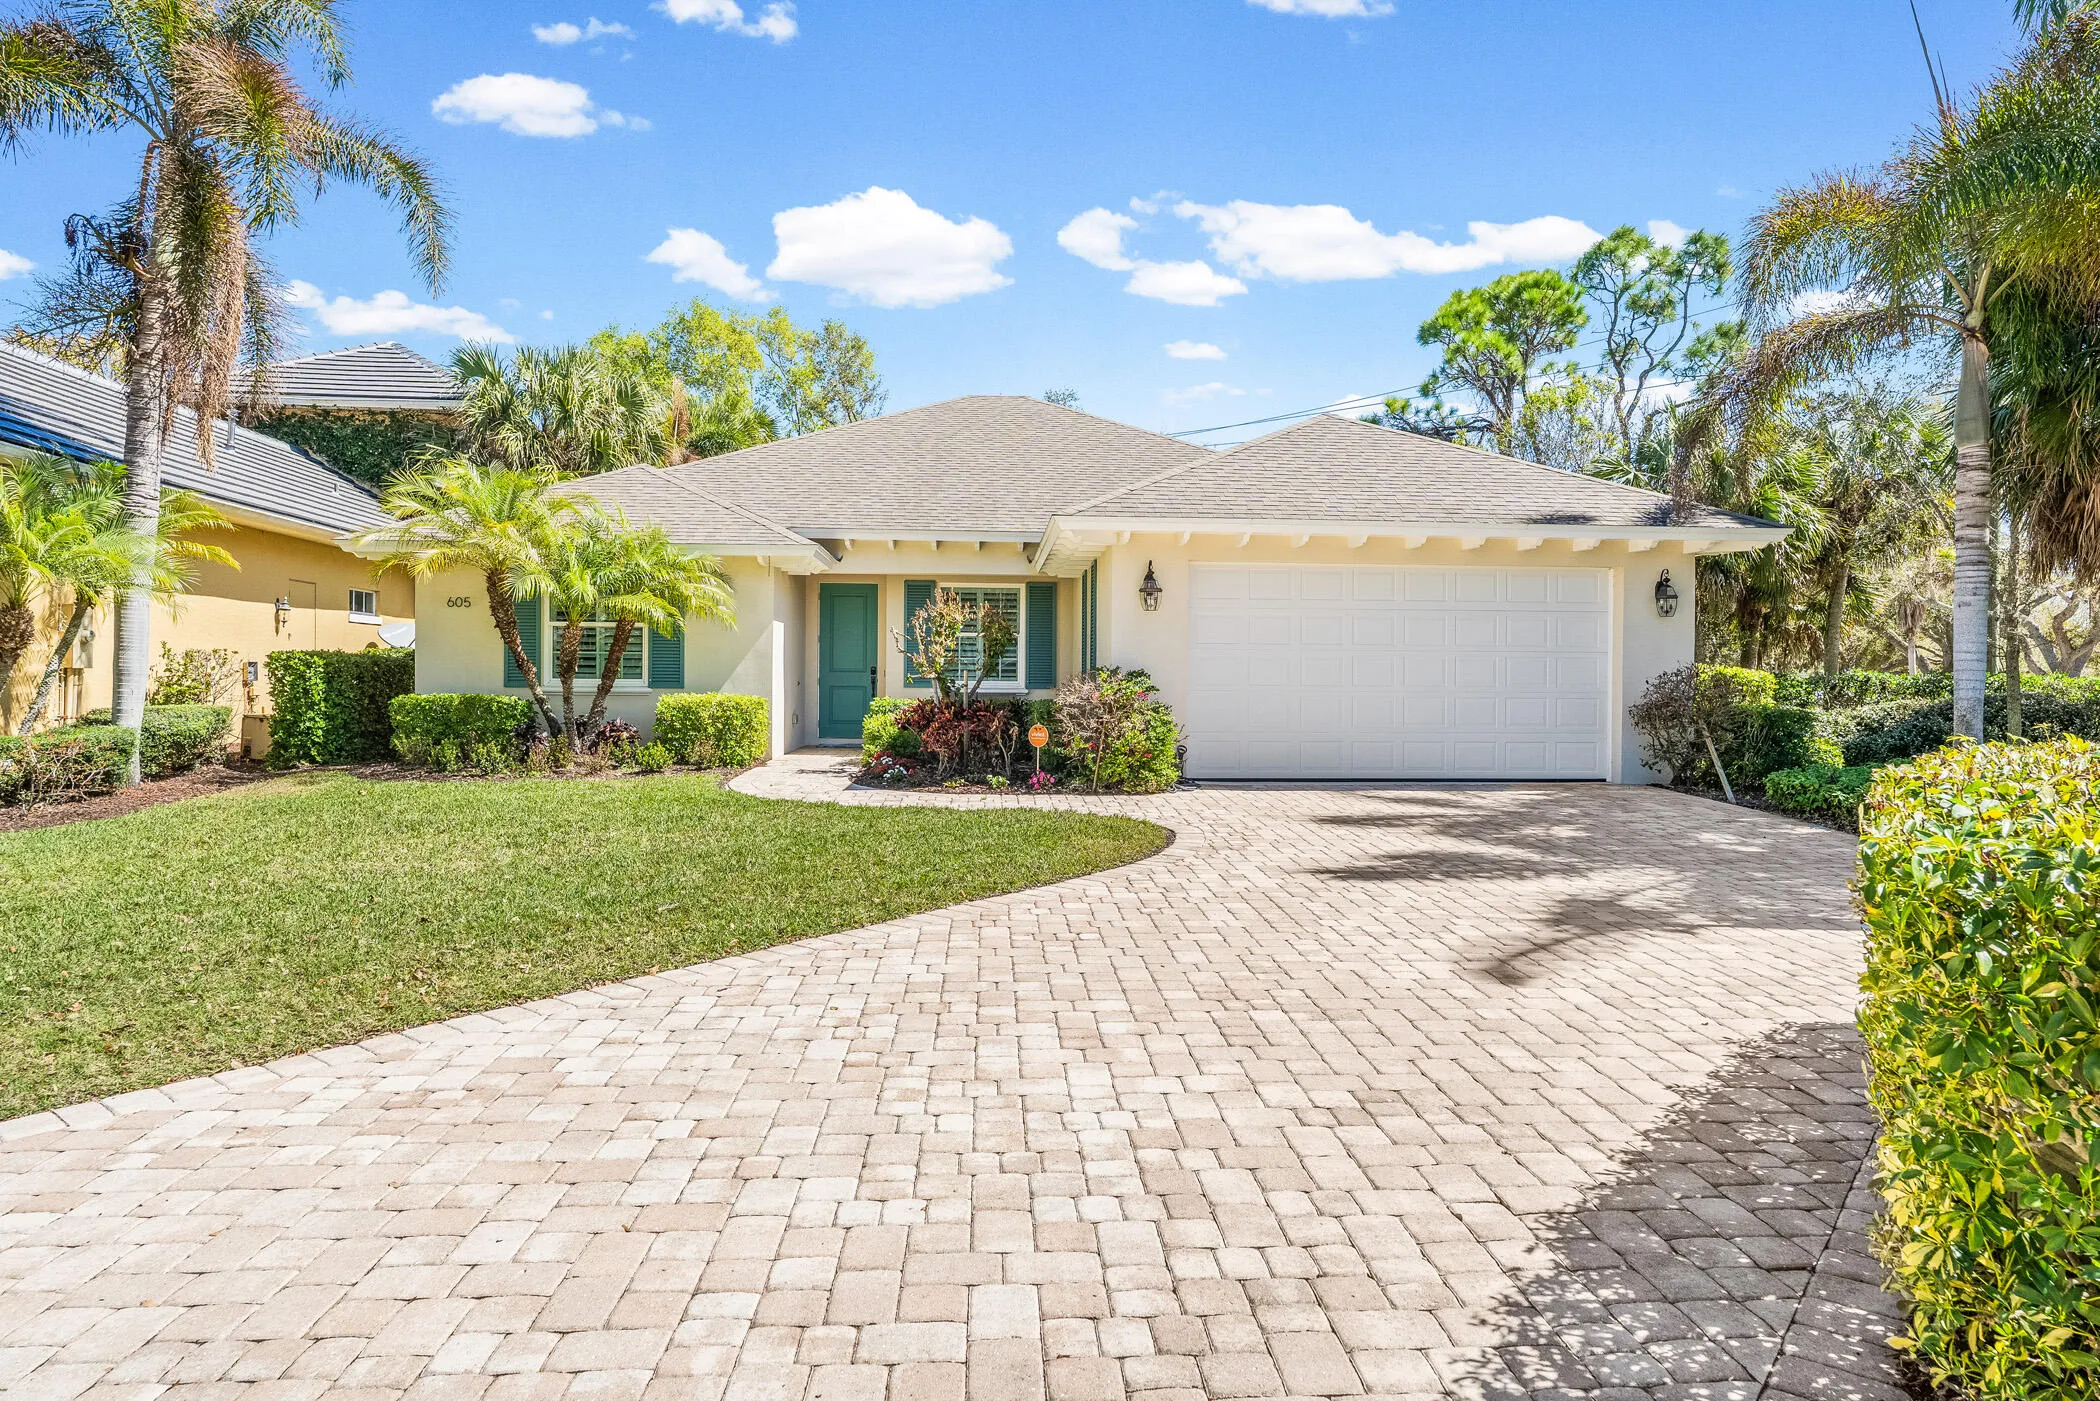
There's nothing like new construction....come see this tastefully appointed Providence model by Lennar Homes offering 4 bedrooms, 2 & 1/2 baths with Office/Den & a 2nd floor loft in the new & highly desirable community of Seagrove. This spacious home boasts 2,583 sq ft of thoughtfully designed living space located on a Premium Lot with serene water views & elevated features including: luxury wood look vinyl flooring throughout (a $10,000 upgrade), modern chef's kitchen w/ Quartz counters & premium Stainless Steel appliances. The first floor has an open concept dining area and family room, 1/2 bath, plus a versatile flex space perfect for a home office. The second Floor showcases a master suite with spa inspired bath & huge walk-in closet, 3 Guest Bedrooms, large guest bath, media loft space, plus laundry room with full size washer and dryer for added convenience. FULL HURRICANE IMPACT WINDOWS AND DOORS, Paver Driveway & Patio, and a 2 Car Garage. Resort Style Amenities including a beautifully designed Club house and Pool area, Fitness Center, Beach inspired picnic areas with volleyball court, Basketball/Tennis/Pickleball Courts, Bocce ball/Horseshoes, Children's Playground and Dog Park for both Large & Small breeds. With Acceptable offer, Seller will contribute up to 3% towards Buyers closing costs. Stop searching and get moving, this Seagrove home has it all!
Listed by American Realty & Invst Corp
Property details
- MLS#
- B26087193
- Property Type
- Single
- Status
- Active
- Bedrooms
- 4
- Bathrooms
- 2 full, 1 half
- Living Area
- 2,581 sq ft
- Year Built
- 2024
- Garage Spaces
- 2
- Stories
- 2
- View
- Garden, Lake, Water
- Waterfront
- Lake Front
- County
- St Lucie
- Annual Tax
- $9,411 (2025)
- HOA Fee
- $258 / monthly
Amenities & features
- Pool
- 2-car Garage
- 2 Stories
- Built 2024
- Cooling: Central Air
- Ceiling Fan(s)
- Electric
- Heating: Central
- Heat Strip
- View: Garden
- Lake
- Water
- Built-in Features
- Dual Sinks
- Family/Dining Room
- High Ceilings
- Kitchen Island
- Pantry
- Separate Shower
- Walk-In Closet(s)
- Lighting
- Outdoor Living Area
- Room For Pool
- Central Air
- Central
- Association
- Heated
Location
Similar properties

Listing information
- Listing office
- American Realty & Invst Corp
- Listing agent
- Richard Waters
- Attribution contact
- 954-224-9702
 All listings featuring the BMLS logo are provided by BeachesMLS Inc. This information is not verified for authenticity or accuracy and is not guaranteed. Copyright 2026 Beaches Multiple Listing Service, Inc. Updated: 11/12/2026 1:11 AM
Some properties that appear for sale on this limited electronic display may no longer be available. For the most current information, contact one of our agents.

Request information
Thank you for reaching out.
Payment estimate
Adjust inputs to estimate your monthly cost.
—
Estimated total / month
- Principal & interest
- —
- Property tax
- —
- Homeowners insurance
- —
- HOA dues
- —