4883 Sand Dollar Drive
$4,100 / month
Westlake, FL 33470 · MLS# B26083922
- 4 Bedrooms
- 3.5 Bathrooms
- 2,512 Sq Ft
- 2-Car Garage
- Built 2022
About this property
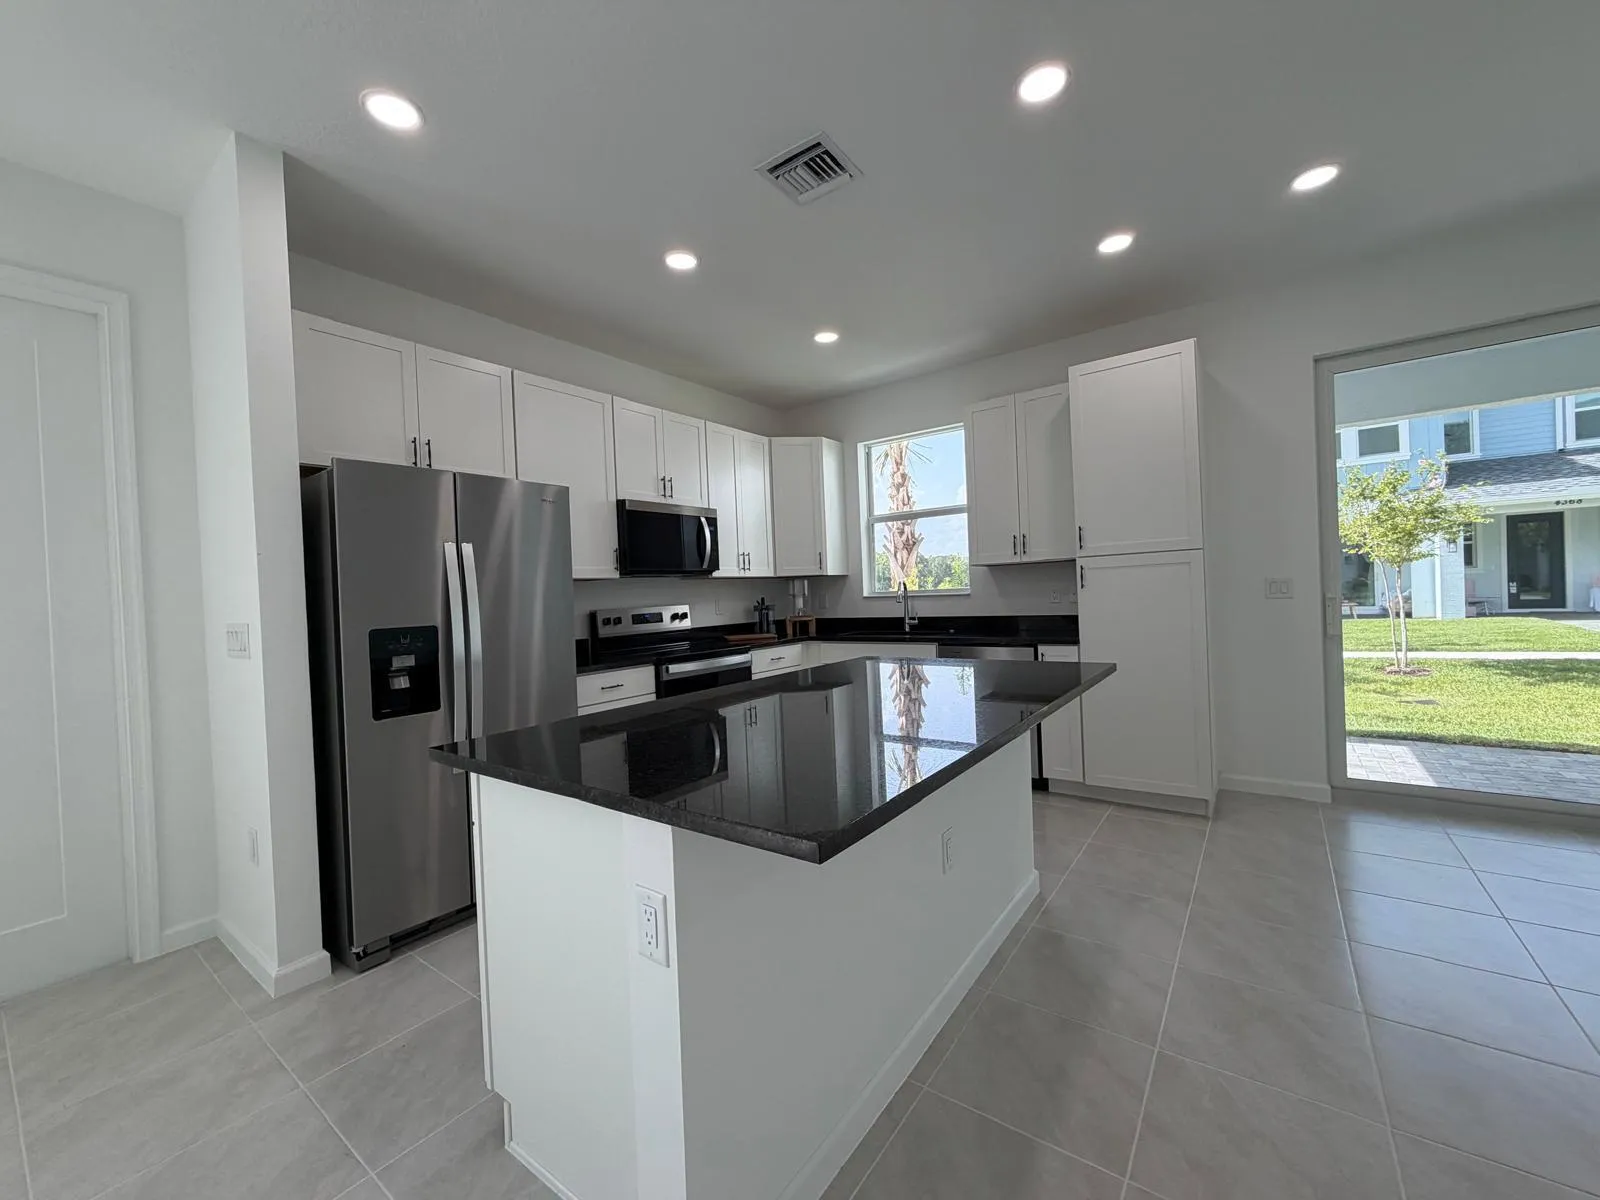
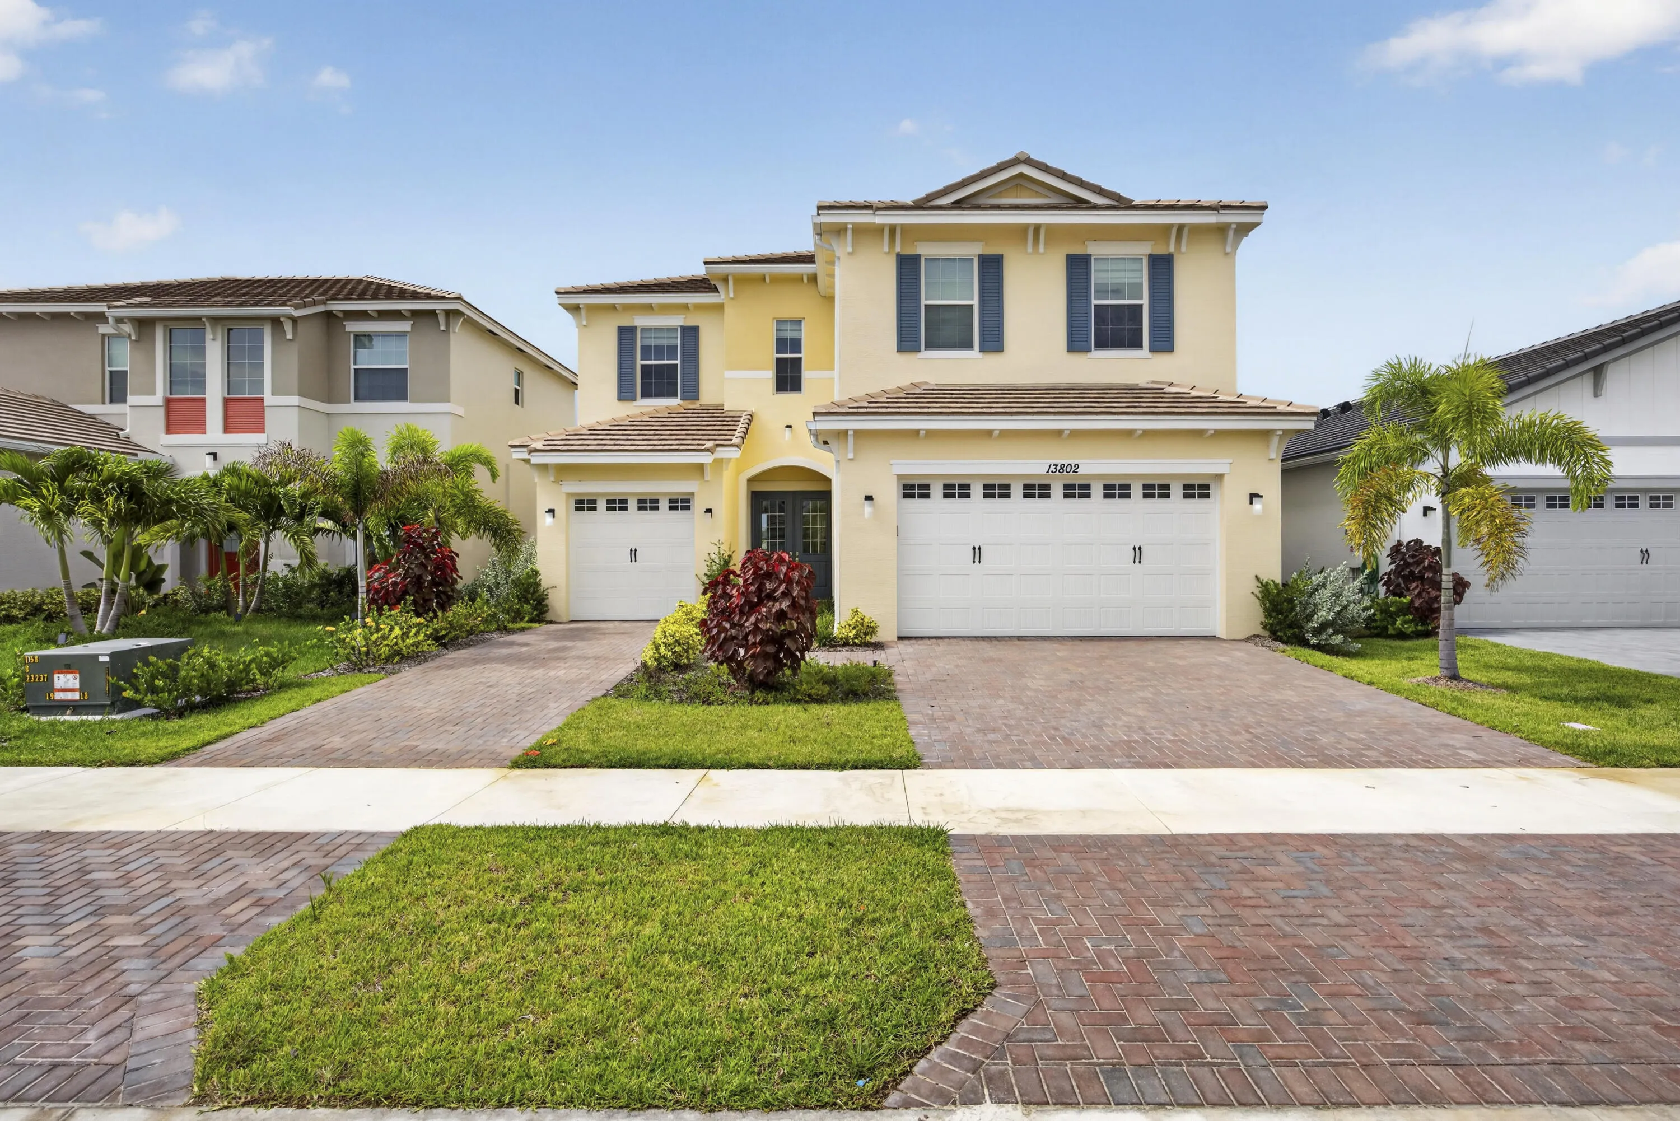
**Beautiful 4-Bedroom Home for Rent in a Resort-Style Community** This spacious two-story home offers the perfect blend of comfort, functionality, and an active lifestyle. The first floor features a private bedroom with an en-suite bathroom—ideal for guests or added privacy. Upstairs, you'll find three additional bedrooms, including a generous primary suite with its own en-suite bathroom, plus a full bathroom serving the secondary bedrooms. The second floor also includes a convenient laundry room and a versatile playroom, perfect for a kids' area, home office, or media room. The open-concept chef's kitchen features a large center island, a spacious walk-in pantry with abundant storage, and seamlessly flows into the living room and breakfast nook, creating the perfect space for entertaining and everyday living. Located in an exceptional, friendly community with outstanding resort-style amenities, residents enjoy a state-of-the-art fitness center, an elegant clubhouse, a BMX track, basketball courts, a water park with exciting slides, an Olympic-size swimming pool, and much more. It's the ideal neighborhood for families looking to stay active and enjoy an incredible lifestyle year-round. Conveniently located just 20 minutes from the Wellington International Polo Center and close to supermarkets, restaurants, coffee shops, gas stations, the DMV, churches, and everyday conveniences. Don't miss this opportunity to rent a beautiful home in one of the area's most desirable communities—where every day feels like a vacation!
Listed by Partnership Realty Inc.
Property details
- MLS#
- B26083922
- Property Type
- Single
- Status
- Active
- Bedrooms
- 4
- Bathrooms
- 3 full, 1 half
- Living Area
- 2,512 sq ft
- Year Built
- 2022
- Garage Spaces
- 2
- Stories
- 2
- View
- Garden
- Waterfront
- None
- County
- Palm Beach
Amenities & features
- Pool
- 2-car Garage
- 2 Stories
- Built 2022
- Cooling: Central Air
- Electric
- Heating: Central
- Individual
- View: Garden
- Kitchen Island
- Main Level Primary
- Pantry
- Separate Shower
- Upper Level Primary
- None
- Outdoor Living Area
- Central Air
- Central
- Association
Location
Similar properties


Listing information
- Listing office
- Partnership Realty Inc.
- Listing agent
- Fedra Alexan Roda
- Attribution contact
- 561-377-4717
 All listings featuring the BMLS logo are provided by BeachesMLS Inc. This information is not verified for authenticity or accuracy and is not guaranteed. Copyright 2026 Beaches Multiple Listing Service, Inc. Updated: 11/20/2026 12:43 AM
Some properties that appear for sale on this limited electronic display may no longer be available. For the most current information, contact one of our agents.

Request information
Thank you for reaching out.
Payment estimate
Adjust inputs to estimate your monthly cost.
—
Estimated total / month
- Principal & interest
- —
- Property tax
- —
- Homeowners insurance
- —
- HOA dues
- —