204 Birkdale Lane
$3,650,000
Jupiter, FL 33458 · MLS# B26081556
- 5 Bedrooms
- 5 Bathrooms
- 3,338 Sq Ft
- 0.12 Acres
- 2-Car Garage
- Built 1986
About this property
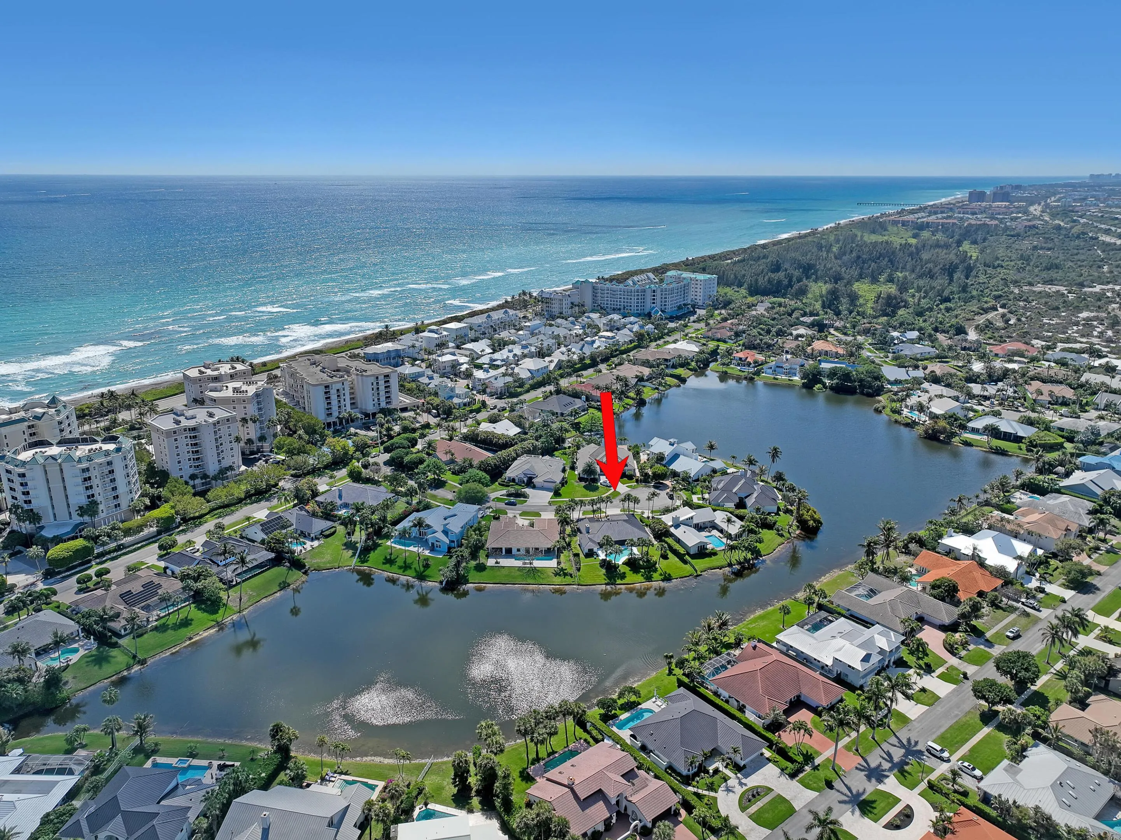
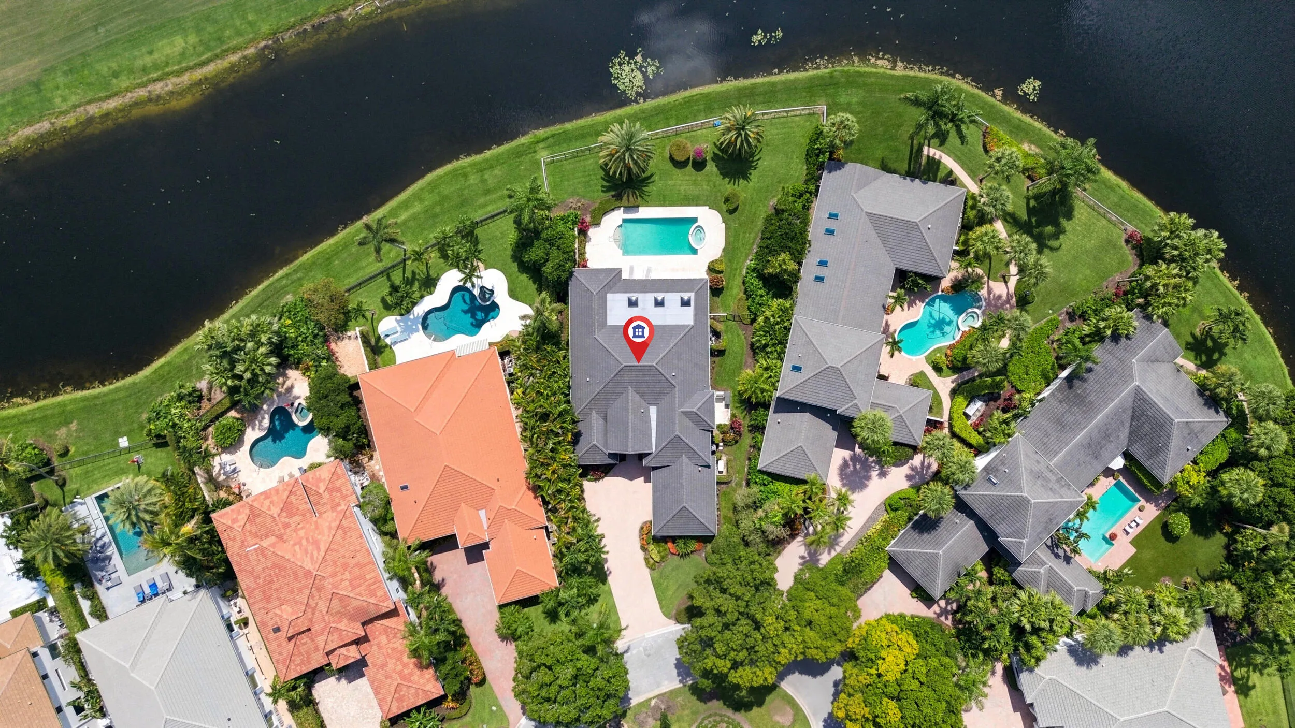
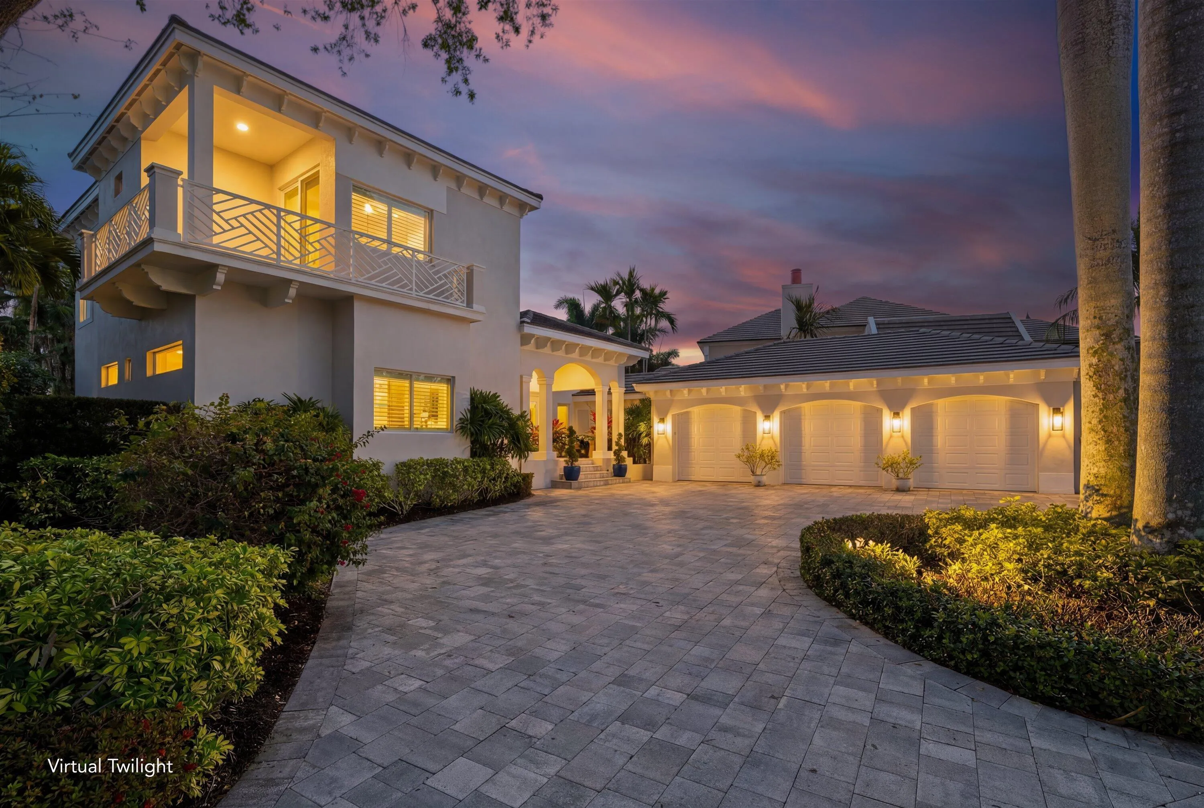
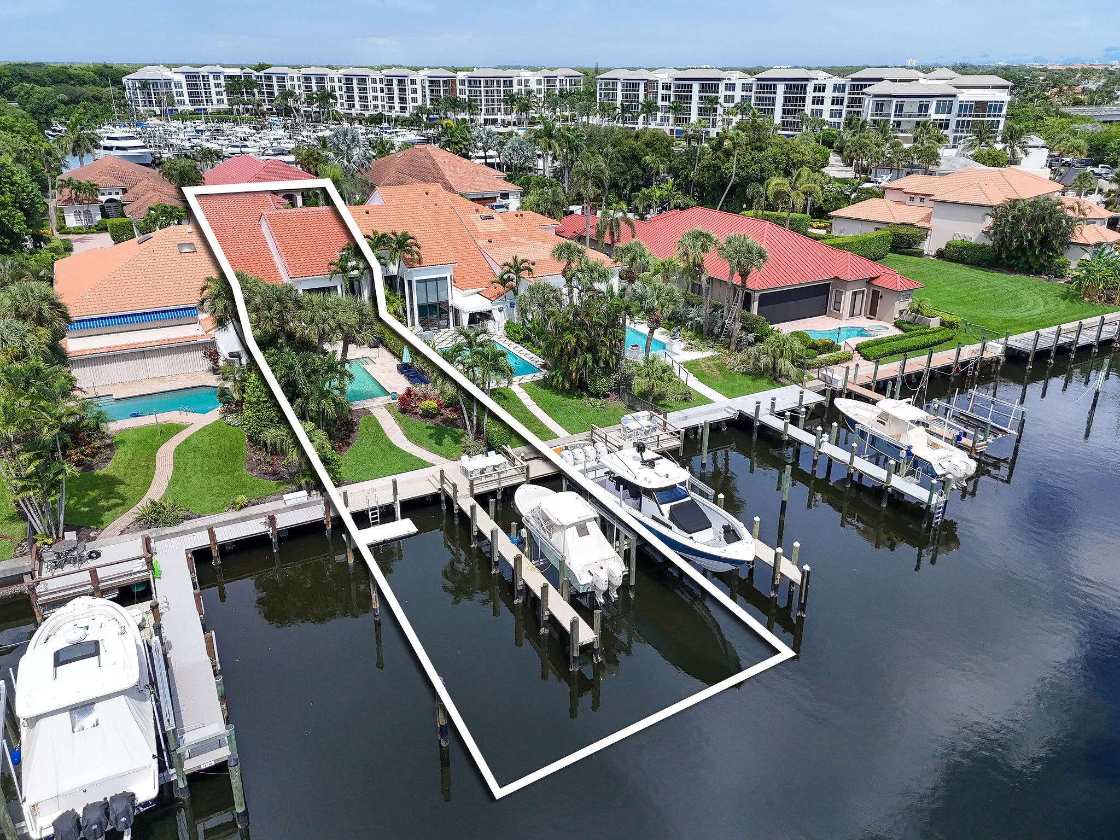
Located within the prestigious Loxahatchee Club, this beautifully renovated 5-bedroom, 5-bath CBS lakefront residence offers an exceptional blend of luxury, comfort, and modern design. Ranked No. 17 by Forbes among the most exclusive golf and country clubs in America, Loxahatchee provides an unparalleled private club lifestyle. From the moment you enter, abundant natural light, soaring ceilings, and thoughtfully curated finishes create a warm and sophisticated atmosphere. The home features complete impact glass, spacious walk-in closets, brand-new wide-plank flooring, and a stunning chef's kitchen with an oversized island—perfect for entertaining and everyday living. Step outside to your private oasis overlooking the lake, complete with a brand-new patio, a brand-new hurricane-rated pergola with automatic roll-down screens & louvres; and a brand-new pool. The outdoor living space is designed for year-round enjoyment and effortless entertaining. Additional features include all new appliances, Sonos surround sound, TV, and numerous high-end upgrades throughout. Every detail has been carefully considered in this exceptional residence, creating a move-in-ready home that truly does not disappoint. Experience refined South Florida living in one of Jupiter's most exclusive private communities.
Listed by Nicklaus Vance
Property details
- MLS#
- B26081556
- Property Type
- Single
- Status
- Active
- Bedrooms
- 5
- Bathrooms
- 5
- Living Area
- 3,338 sq ft
- Year Built
- 1986
- Garage Spaces
- 2
- Stories
- 2
- View
- Lake
- Waterfront
- Lake Front
- County
- Palm Beach
- Annual Tax
- $30,408 (2025)
- HOA Fee
- $978 / monthly
Amenities & features
- Pool
- 2-car Garage
- 2 Stories
- Built 1986
- Cooling: Central Air
- Ceiling Fan(s)
- Electric
- Heating: Central
- View: Lake
- Built-in Features
- Bathtub
- Cathedral Ceiling(s)
- Dual Sinks
- Entrance Foyer
- High Ceilings
- Kitchen Island
- Main Level Primary
- Pantry
- Sitting Area in Primary
- Split Bedrooms
- Soaking Tub
- Separate Shower
- Vaulted Ceiling(s)
- Walk-In Closet(s)
- Outdoor Living Area
- Central Air
- Central
- Association
- Heated
Location
Similar properties
Listing information
- Listing office
- Nicklaus Vance
- Listing agent
- Gray Welton
- Attribution contact
- 561-339-7275
 All listings featuring the BMLS logo are provided by BeachesMLS Inc. This information is not verified for authenticity or accuracy and is not guaranteed. Copyright 2026 Beaches Multiple Listing Service, Inc. Updated: 11/07/2026 7:45 AM
Some properties that appear for sale on this limited electronic display may no longer be available. For the most current information, contact one of our agents.

Request information
Thank you for reaching out.
Payment estimate
Adjust inputs to estimate your monthly cost.
—
Estimated total / month
- Principal & interest
- —
- Property tax
- —
- Homeowners insurance
- —
- HOA dues
- —