4484 Bocaire Boulevard
$3,499,000
Boca Raton, FL 33487 · MLS# B26069887
- 4 Bedrooms
- 4.5 Bathrooms
- 4,517 Sq Ft
- 0.4 Acres
- 2-Car Garage
- Built 1987
About this property
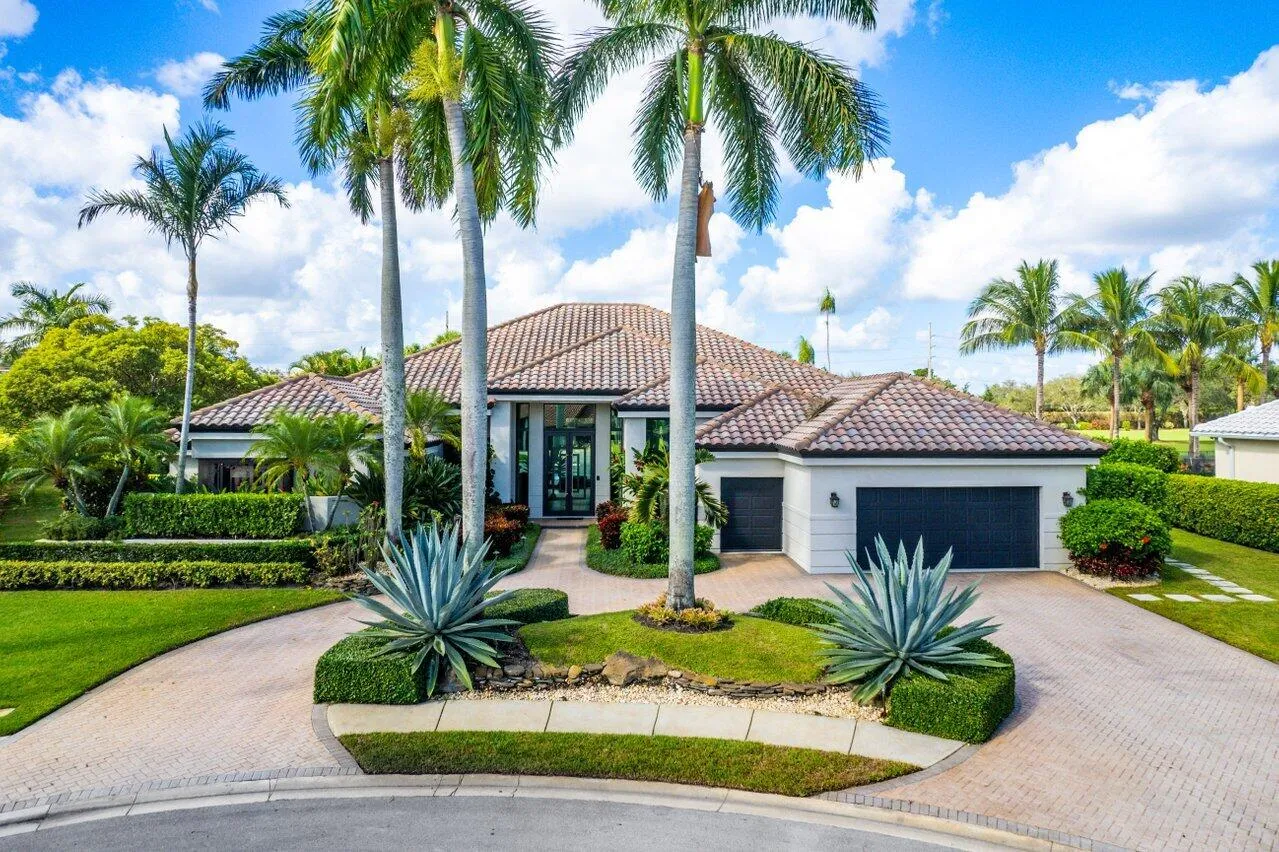
Completely reimagined from top to bottom, this spectacular residence combines sophisticated contemporary design with a warm, inviting feel. The desirable open-concept floor plan showcases beautiful wood flooring throughout and a stunning chef's kitchen overlooking the expansive living area. Offering four bedrooms plus a large media/bonus room, the home provides exceptional space and flexibility. Every detail has been thoughtfully updated, including new hurricane-impact windows, a new metal roof, landscaping and a gorgeous new pool patio & pool bath. Ideally positioned in one of the community's most desirable and peaceful locations, the property enjoys breathtaking views overlooking the serene 11th hole and tranquil lake. A truly exceptional property located in the desirable Bocaire CC. Bocaire is a prestigious and boutique mandatory membership Club with just 239 homes, offers a high end lifestyle. Boasting a new club house, championship golf course, tennis, pickle ball, 24 hr fitness, spectacular dining & social events, Bocaire is active and inclusive! Parents, children and grandchildren have access to the facilities!! Bocaire is one of the eastern most clubs, near beaches, shopping, entertainment, and halfway between Boca's downtown Mizner and Delray's Atlantic Ave. A rated Public schools - (Calusa, Omni and Spanish River) plus many private schools nearby to choose from.
Listed by Coldwell Banker
Property details
- MLS#
- B26069887
- Property Type
- Single
- Status
- Active
- Bedrooms
- 4
- Bathrooms
- 4 full, 1 half
- Living Area
- 4,517 sq ft
- Year Built
- 1987
- Garage Spaces
- 2
- Stories
- 1
- View
- Golf Course, Garden, Pond, Pool
- Waterfront
- None
- County
- Palm Beach
- Annual Tax
- $28,135 (2026)
- HOA Fee
- $661 / monthly
Amenities & features
- Pool
- 2-car Garage
- 1 Stories
- Built 1987
- Cooling: Central Air
- Heating: Central
- View: Golf Course
- Garden
- Pond
- Wet Bar
- Breakfast Bar
- Bedroom on Main Level
- Breakfast Area
- Bathtub
- Cathedral Ceiling(s)
- Dining Area
- Separate/Formal Dining Room
- Dual Sinks
- Eat-in Kitchen
- Garden Tub/Roman Tub
- High Ceilings
- Kitchen Island
- Kitchen/Dining Combo
- Main Level Primary
- Pantry
- Sitting Area in Primary
- Split Bedrooms
- Soaking Tub
- Separate Shower
- Vaulted Ceiling(s)
- Outdoor Living Area
- Central Air
- Central
- In Ground
- Association
- Heated
- Outside Bath Access
Location
Similar properties




Listing information
- Listing office
- Coldwell Banker
- Listing agent
- Sian Matthew
- Attribution contact
- 561-945-6550
 All listings featuring the BMLS logo are provided by BeachesMLS Inc. This information is not verified for authenticity or accuracy and is not guaranteed. Copyright 2026 Beaches Multiple Listing Service, Inc. Updated: 11/19/2026 8:05 AM
Some properties that appear for sale on this limited electronic display may no longer be available. For the most current information, contact one of our agents.

Request information
Thank you for reaching out.
Payment estimate
Adjust inputs to estimate your monthly cost.
—
Estimated total / month
- Principal & interest
- —
- Property tax
- —
- Homeowners insurance
- —
- HOA dues
- —