204 S Hampton Drive
$740,000
Jupiter, FL 33458 · MLS# B26067820
- 3 Bedrooms
- 2 Bathrooms
- 1,975 Sq Ft
- 0.13 Acres
- 2-Car Garage
- Built 1988
About this property
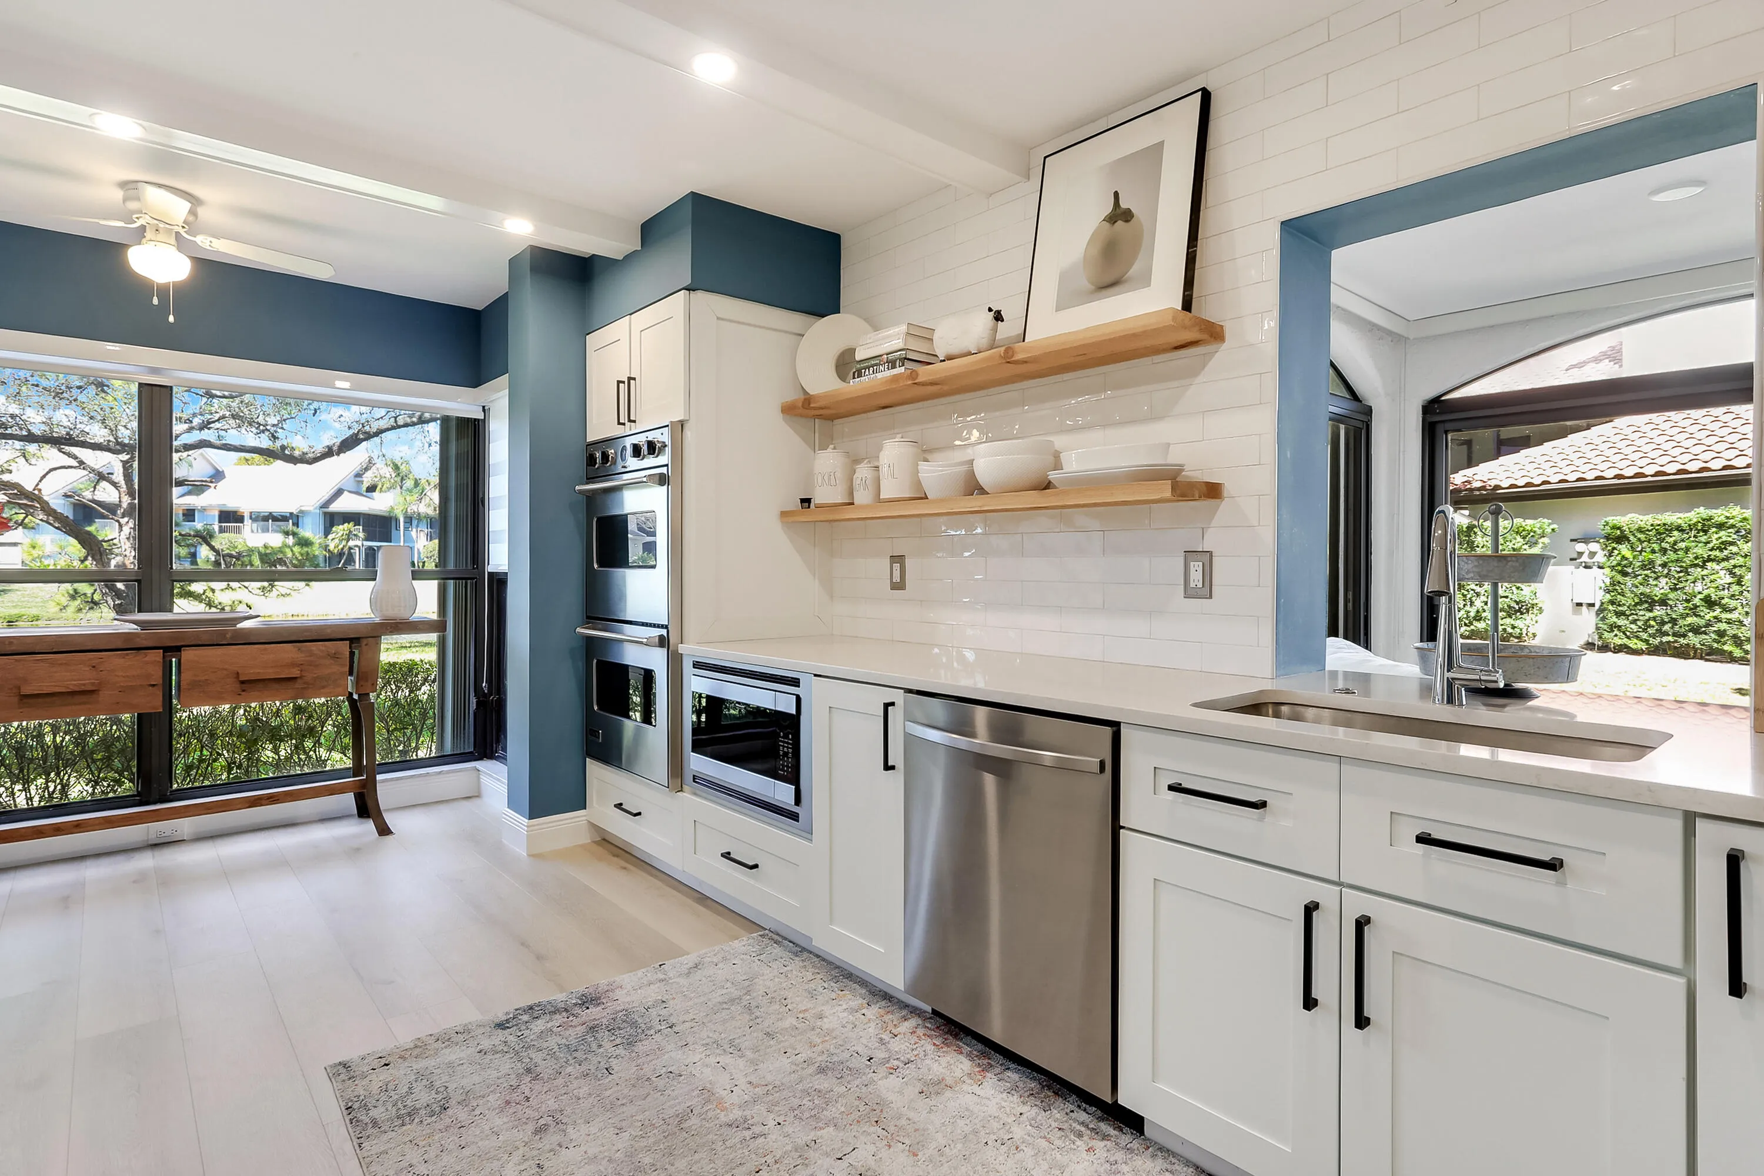
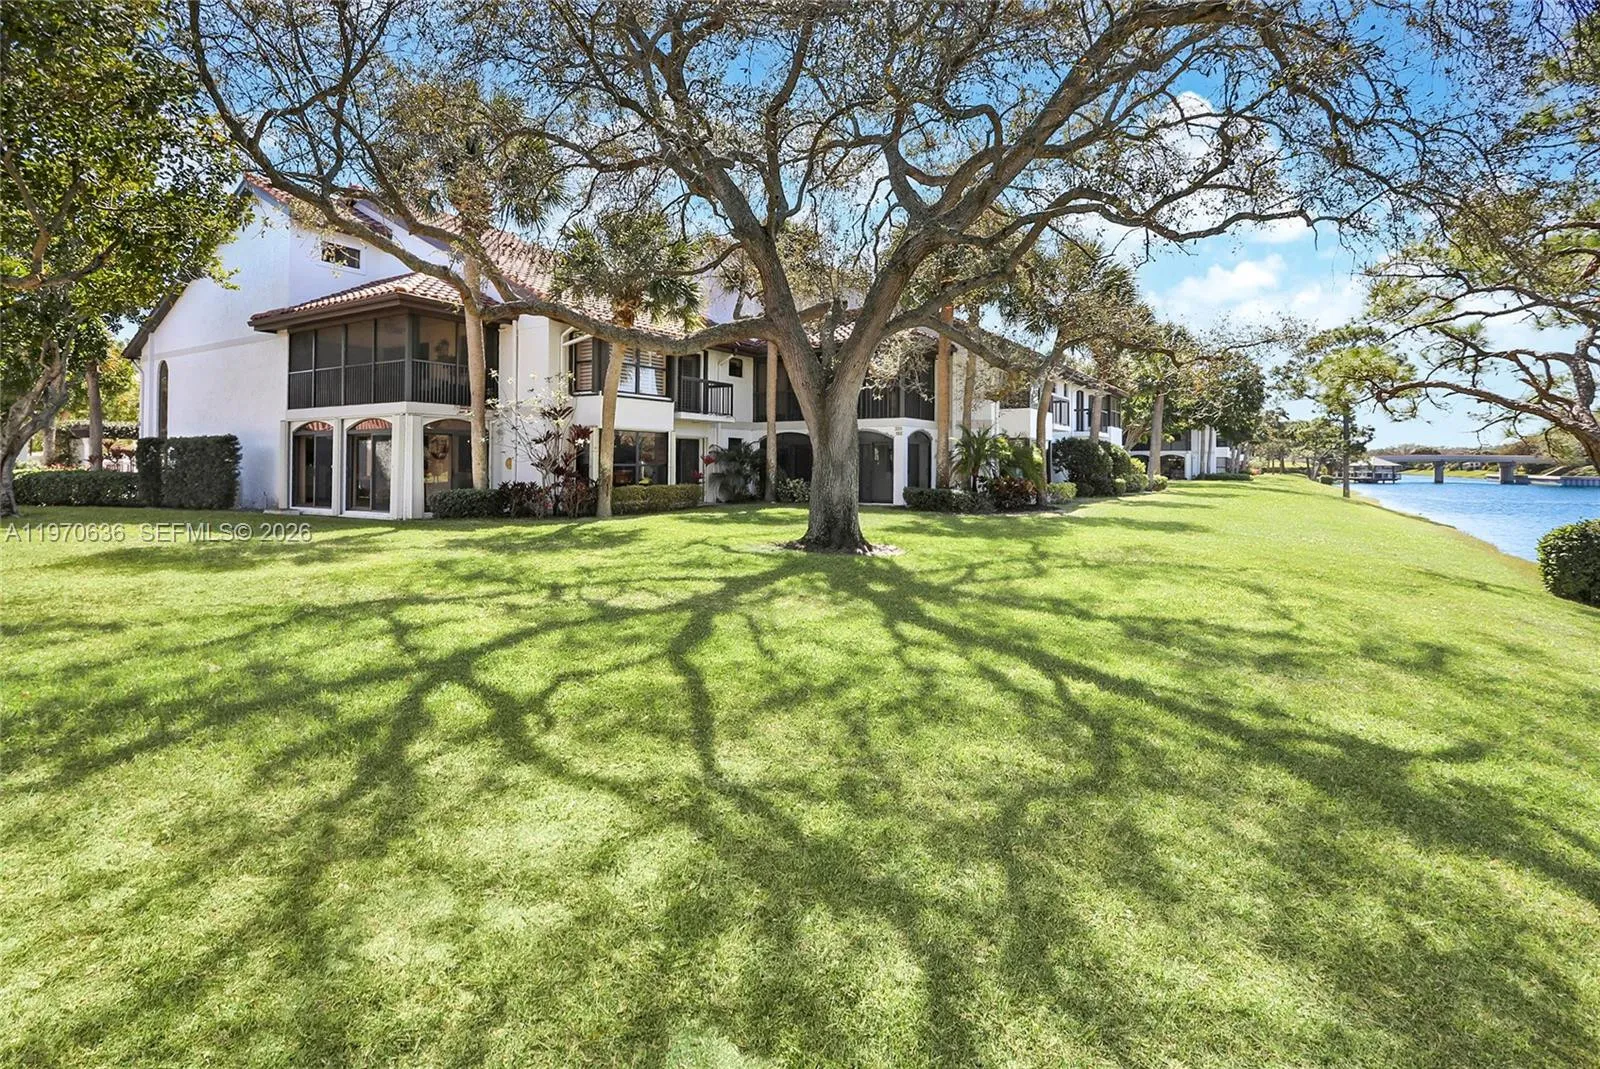
This classic 3-bedroom, 2-bathroom single-story DiVosta home offers 1,975 sq. ft. of bright, airy living space featuring solid concrete construction, tile roofs and timeless charm. Side entry two car garage creates a clean front façade and extra driveway space. Lot design also offers a larger private back yard, great view and fenced for privacy and pets. Interior is largely original but meticulously maintained and very clean. New kitchen appliances include range, refrigerator, microwave and garbage disposal. Countertops are granite. Recent interior paint and air conditioning replaced in 2022. Separate laundry room feature newer top end washer and dryer. Main level primary suite complete with walk in closets, dual vanities, separate shower, tub and brand new vinyl flooring. Open concept living area with high ceilings, recently installed LED lighting and abundant natural light give this move in ready home a fantastic canvas to make your own. The Hamptons at Maplewood offers quiet streets and mature plantings and homes that are close to good schools, shopping, beaches, golf and all amenities. Don't miss this opportunity to own a solid home in one of Jupiter's favorite communities. Seller can close quickly. All room measurements are approximate, shown by appointment only.
Listed by Real Estate of Florida
Property details
- MLS#
- B26067820
- Property Type
- Single
- Status
- Active
- Bedrooms
- 3
- Bathrooms
- 2
- Living Area
- 1,975 sq ft
- Year Built
- 1988
- Garage Spaces
- 2
- Stories
- 1
- View
- Garden
- Waterfront
- None
- County
- Palm Beach
- Annual Tax
- $9,748 (2025)
- HOA Fee
- $243 / monthly
Amenities & features
- 2-car Garage
- 1 Stories
- Built 1988
- Cooling: Central Air
- Ceiling Fan(s)
- Electric
- Heating: Central
- View: Garden
- Built-in Features
- Bathtub
- Dual Sinks
- Entrance Foyer
- Eat-in Kitchen
- High Ceilings
- Living/Dining Room
- Main Level Primary
- Soaking Tub
- Separate Shower
- Walk-In Closet(s)
- Outdoor Living Area
- Room For Pool
- Central Air
- Central
Location
Similar properties



Listing information
- Listing office
- Real Estate of Florida
- Listing agent
- James Keegan
- Attribution contact
- 772-323-6862
 All listings featuring the BMLS logo are provided by BeachesMLS Inc. This information is not verified for authenticity or accuracy and is not guaranteed. Copyright 2026 Beaches Multiple Listing Service, Inc. Updated: 11/19/2026 10:08 PM
Some properties that appear for sale on this limited electronic display may no longer be available. For the most current information, contact one of our agents.

Request information
Thank you for reaching out.
Payment estimate
Adjust inputs to estimate your monthly cost.
—
Estimated total / month
- Principal & interest
- —
- Property tax
- —
- Homeowners insurance
- —
- HOA dues
- —