3120 Se Downwinds Road
$2,495,000
Jupiter, FL 33478 · MLS# B26056658
- 4 Bedrooms
- 4 Bathrooms
- 2,910 Sq Ft
- 5.08 Acres
- 2-Car Garage
- Built 1988
About this property
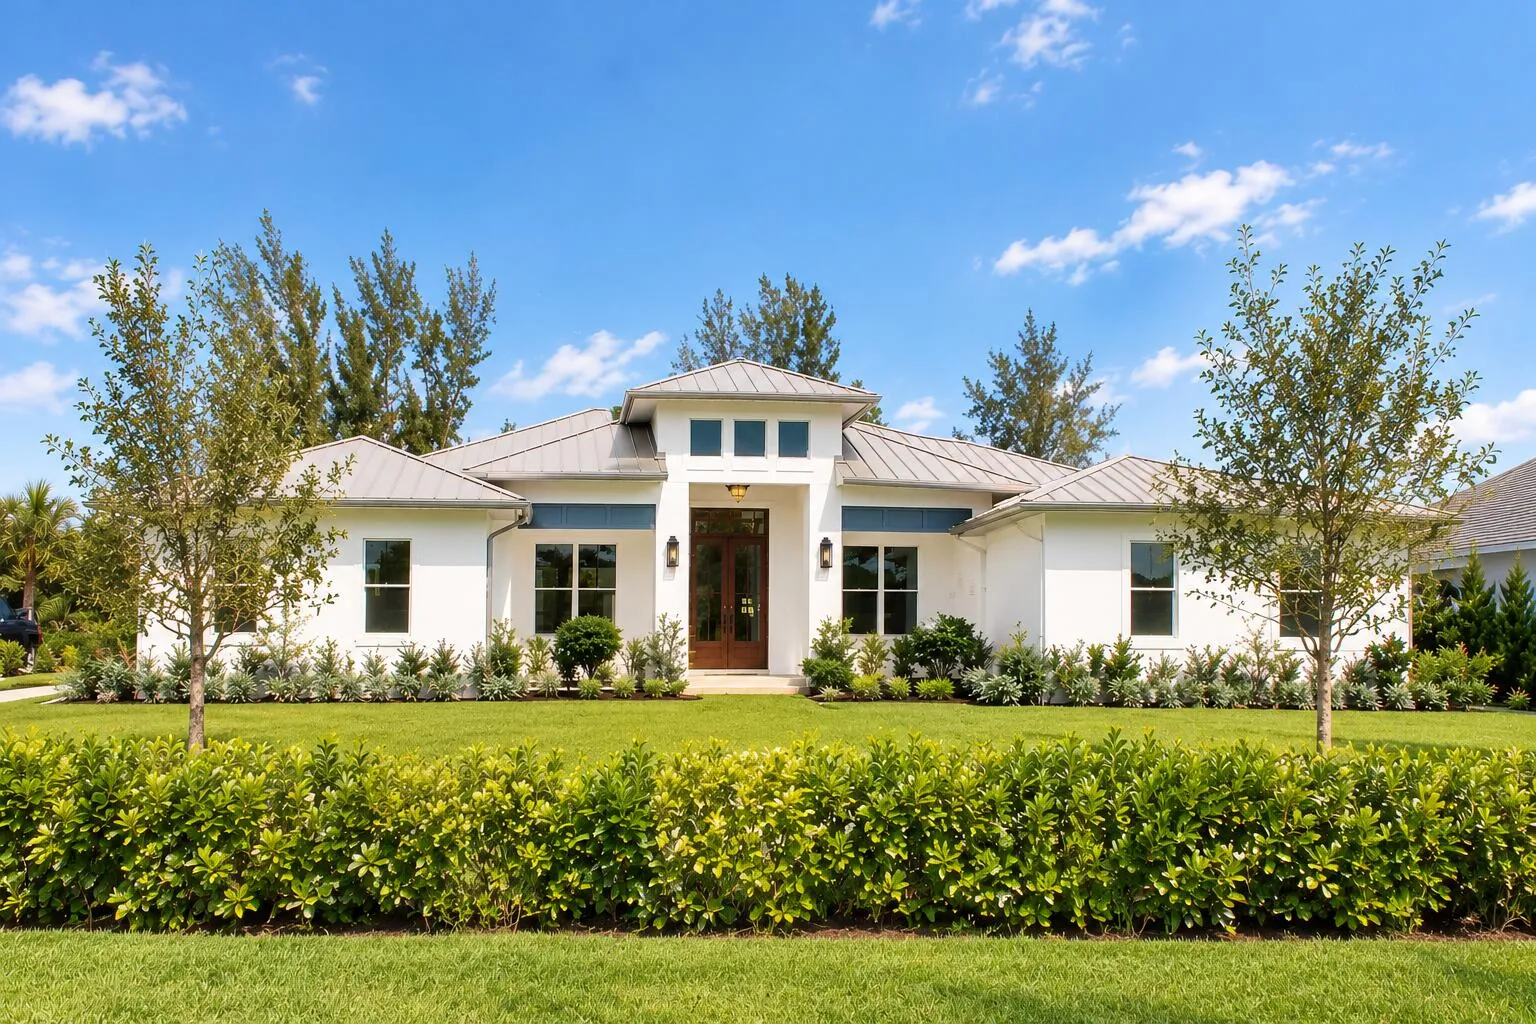
Discover a rare opportunity in Tailwinds Airpark at Ranch Colony, one of Jupiter's most sought-after aviation communities, where properties span five acres or more. This exceptional residence enjoys direct frontage on the community's 3,000-foot lighted, paved runway, providing seamless aircraft access without the need to cross easements on neighboring properties. Meticulously maintained by its original owner, the four-bedroom, four-bath home offers a spacious kitchen with center island, spacious, pantry, generous living areas, beautiful views of the private pool and runway. The residence has been exceptionally cared for and provides an ideal foundation for personalized cosmetic updates.1,160-square-foot hangar. Two car garage plus golf cart garage. The hangar includes a 38-foot-wide by 12-foot-high electric bi-fold door opening, offering ample space for aircraft storage, maintenance, equipment, and aviation-related needs. The expansive five-acre lot also provides excellent potential for the construction of an additional hangar, workshop, guest facility, or other improvements, subject to community and governmental approvals. Combining privacy, acreage, direct runway access, and exceptional expansion potential, this property presents a unique opportunity to create a customized aviation estate in the heart of Jupiter.
Listed by The Keyes Company (Tequesta)
Property details
- MLS#
- B26056658
- Property Type
- Single
- Status
- Active
- Bedrooms
- 4
- Bathrooms
- 4
- Living Area
- 2,910 sq ft
- Year Built
- 1988
- Garage Spaces
- 2
- Stories
- 2
- View
- Other, Pond, Pool
- County
- Martin
- Annual Tax
- $6,768 (2025)
- HOA Fee
- $462 / monthly
Amenities & features
- Pool
- 2-car Garage
- 2 Stories
- Built 1988
- Cooling: Central Air
- Ceiling Fan(s)
- Electric
- Heating: Central
- View: Other
- Pond
- Breakfast Bar
- Bathtub
- Cathedral Ceiling(s)
- Dining Area
- Separate/Formal Dining Room
- Dual Sinks
- Jetted Tub
- Kitchen Island
- Main Level Primary
- Split Bedrooms
- Storage
- Soaking Tub
- Separate Shower
- Vaulted Ceiling(s)
- Balcony
- Outdoor Living Area
- Central Air
- Central
- In Ground
- Screen Enclosure
- Outside Bath Access
Location
Similar properties



Listing information
- Listing office
- The Keyes Company (Tequesta)
- Listing agent
- Rita Dickinson
- Attribution contact
- 561-262-0847
 All listings featuring the BMLS logo are provided by BeachesMLS Inc. This information is not verified for authenticity or accuracy and is not guaranteed. Copyright 2026 Beaches Multiple Listing Service, Inc. Updated: 10/19/2026 12:12 PM
Some properties that appear for sale on this limited electronic display may no longer be available. For the most current information, contact one of our agents.

Request information
Thank you for reaching out.
Payment estimate
Adjust inputs to estimate your monthly cost.
—
Estimated total / month
- Principal & interest
- —
- Property tax
- —
- Homeowners insurance
- —
- HOA dues
- —