114 Sota Drive
$4,695,000
Jupiter, FL 33458 · MLS# B26053572
- 4 Bedrooms
- 6 Bathrooms
- 4,988 Sq Ft
- 0.36 Acres
- 2-Car Garage
- Built 1989
About this property
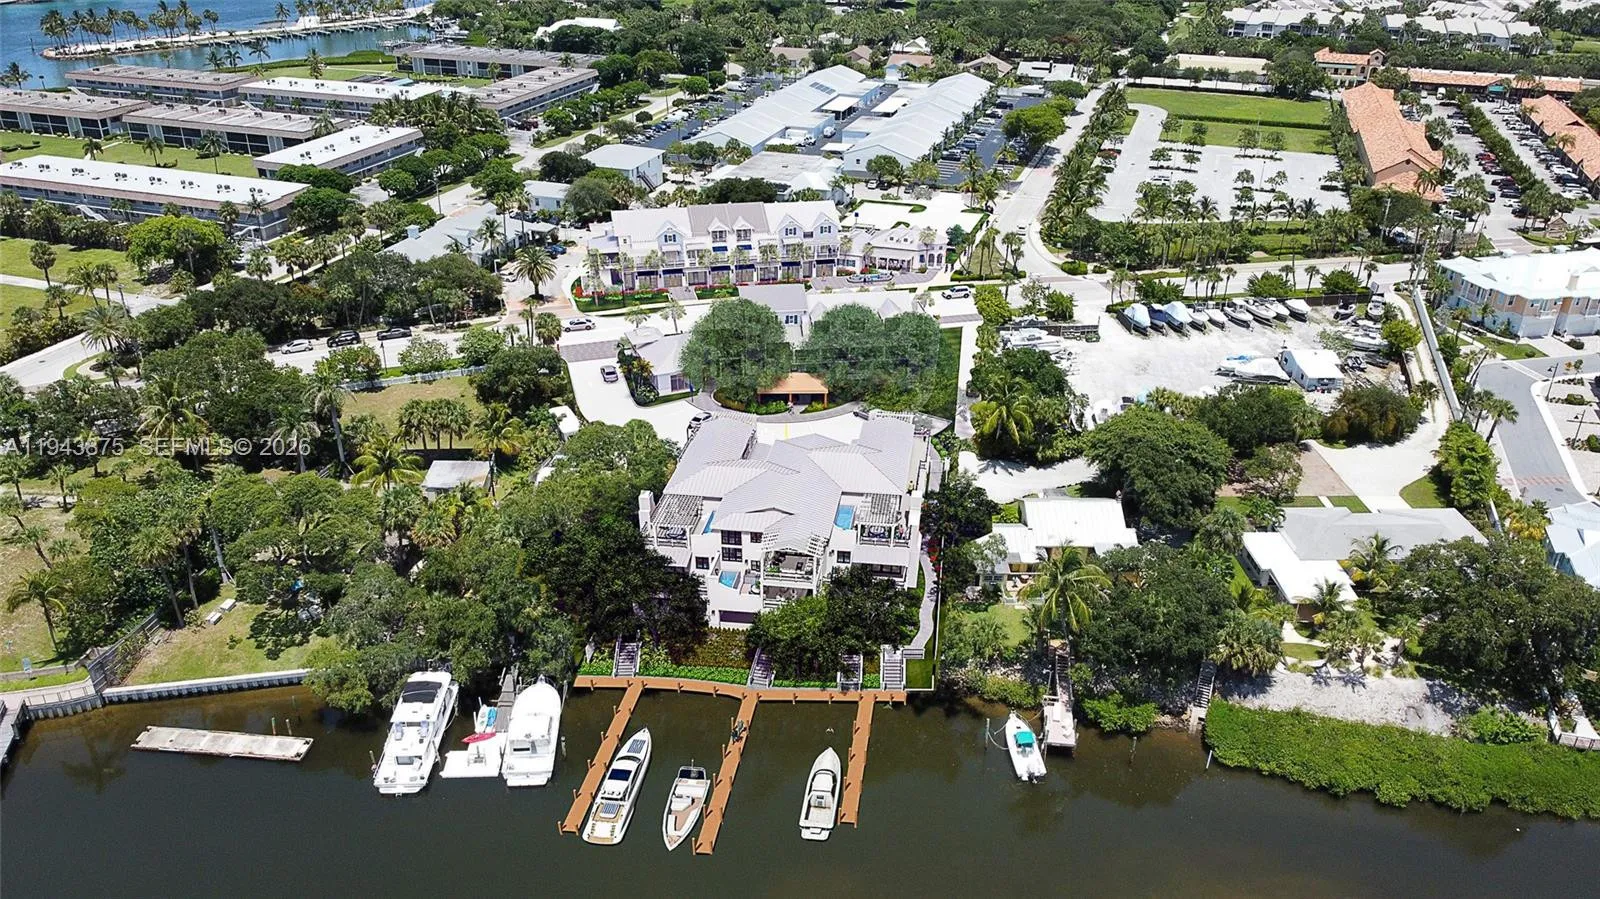
Luxury living in this 4 bedroom, 6 bathroom estate home offering breathtaking waterfront and golf course views. 114 Sota Drive was Renovated with exceptional craftsmanship, featuring soaring volume ceilings, rich millwork, stone fireplace, impact windows and doors and a private elevator. Chef's gourmet kitchen boasts a gas range, two sinks, wall oven, warming drawer, wine refrigerator ideal to entertain. The first floor primary bedroom suite offers his and hers bathrooms and his and hers walk in closets. Upstairs, enjoy an impressive home theater, wet bar with wine refrigerator, private balcony showcasing spectacular sunsets, lake and golf course views. Two oversized additional ensuite bedrooms await the perfect homeowner. Resort style pool overlook the Jack Nicklaus golf course. Located within The Loxahatchee Club, one of America's Top 100 Platinum Clubs, residents enjoy an exclusive lifestyle with championship golf, world-class amenities, exceptional dining, tennis, pickleball, fitness, and unparalleled service. This extraordinary estate offers the ultimate combination of elegance, privacy, luxury, and South Florida country club living. Jupiter boasts top rated schools, fantastic shopping and dining, beautiful beaches, boating and fishing, marinas. and a short drive to the Palm Beach International airport and Briteline.
Listed by Douglas Elliman
Property details
- MLS#
- B26053572
- Property Type
- Single
- Status
- Active
- Bedrooms
- 4
- Bathrooms
- 6
- Living Area
- 4,988 sq ft
- Year Built
- 1989
- Garage Spaces
- 2
- Stories
- 2
- View
- Golf Course, Lake, Pool
- Waterfront
- Lake Front,None
- County
- Palm Beach
- Annual Tax
- $21,413 (2025)
- HOA Fee
- $907 / monthly
Amenities & features
- Pool
- 2-car Garage
- 2 Stories
- Built 1989
- Cooling: Central Air
- Ceiling Fan(s)
- Zoned
- Heating: Central
- View: Golf Course
- Lake
- Wet Bar
- Built-in Features
- Bathtub
- Dining Area
- Separate/Formal Dining Room
- Entrance Foyer
- Eat-in Kitchen
- Elevator
- High Ceilings
- Kitchen Island
- Kitchen/Dining Combo
- Main Level Primary
- Multiple En Suite Bathrooms
- Pantry
- Soaking Tub
- Separate Shower
- Vaulted Ceiling(s)
- Bar
- Walk-In Closet(s)
- Balcony
- Outdoor Living Area
- Outdoor Shower
- Central Air
- Central
- Fenced
- Free Form
- In Ground
- Other
- Pool Equipment
- Association
- Heated
Location
Similar properties


Listing information
- Listing office
- Douglas Elliman
- Listing agent
- Traci De George
- Attribution contact
- Traci DeGeorge
 All listings featuring the BMLS logo are provided by BeachesMLS Inc. This information is not verified for authenticity or accuracy and is not guaranteed. Copyright 2026 Beaches Multiple Listing Service, Inc. Updated: 11/19/2026 6:24 AM
Some properties that appear for sale on this limited electronic display may no longer be available. For the most current information, contact one of our agents.

Request information
Thank you for reaching out.
Payment estimate
Adjust inputs to estimate your monthly cost.
—
Estimated total / month
- Principal & interest
- —
- Property tax
- —
- Homeowners insurance
- —
- HOA dues
- —