15833 118th Trail N
$1,200,000
Jupiter, FL 33478 · MLS# B26049610
- 3 Bedrooms
- 2 Bathrooms
- 2,079 Sq Ft
- 1.25 Acres
- 2-Car Garage
- Built 1990
About this property
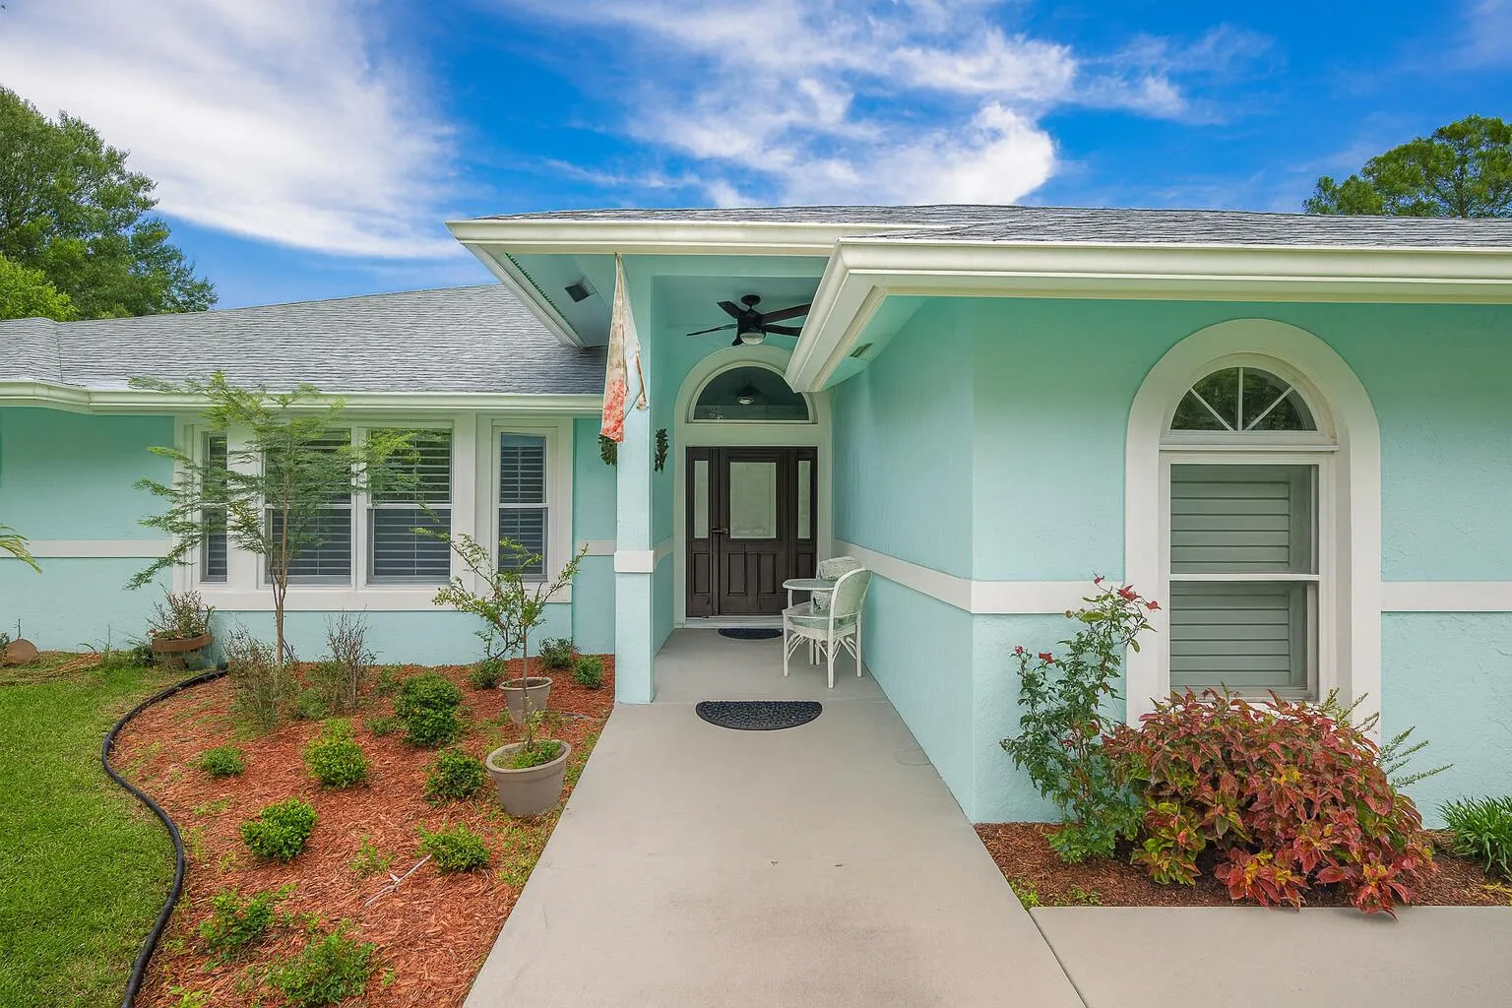
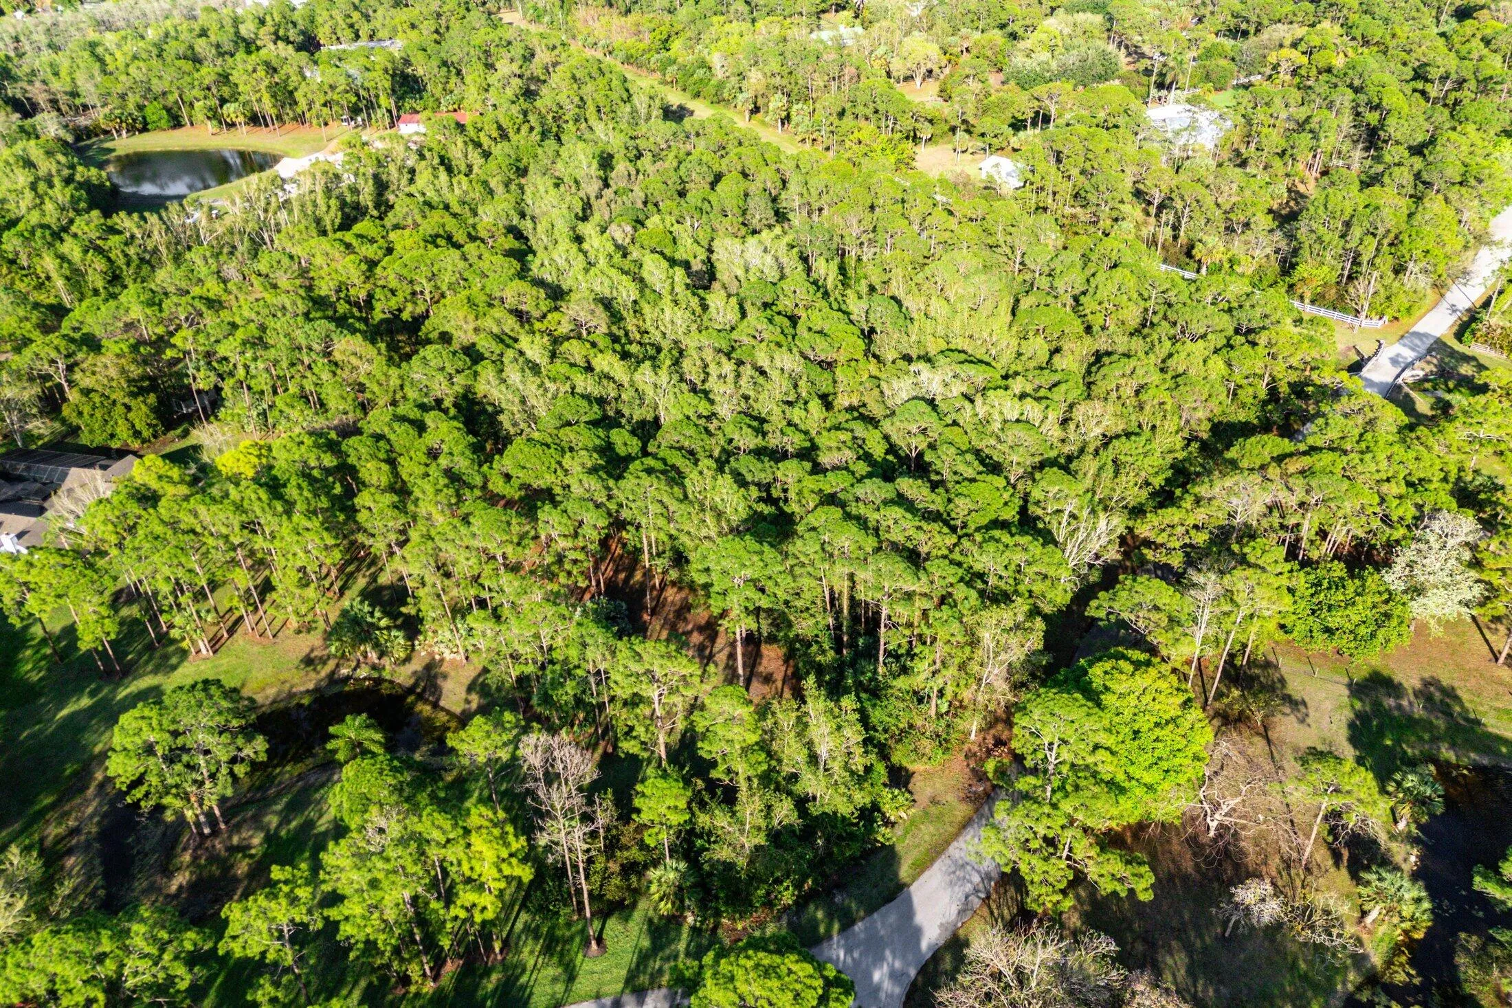
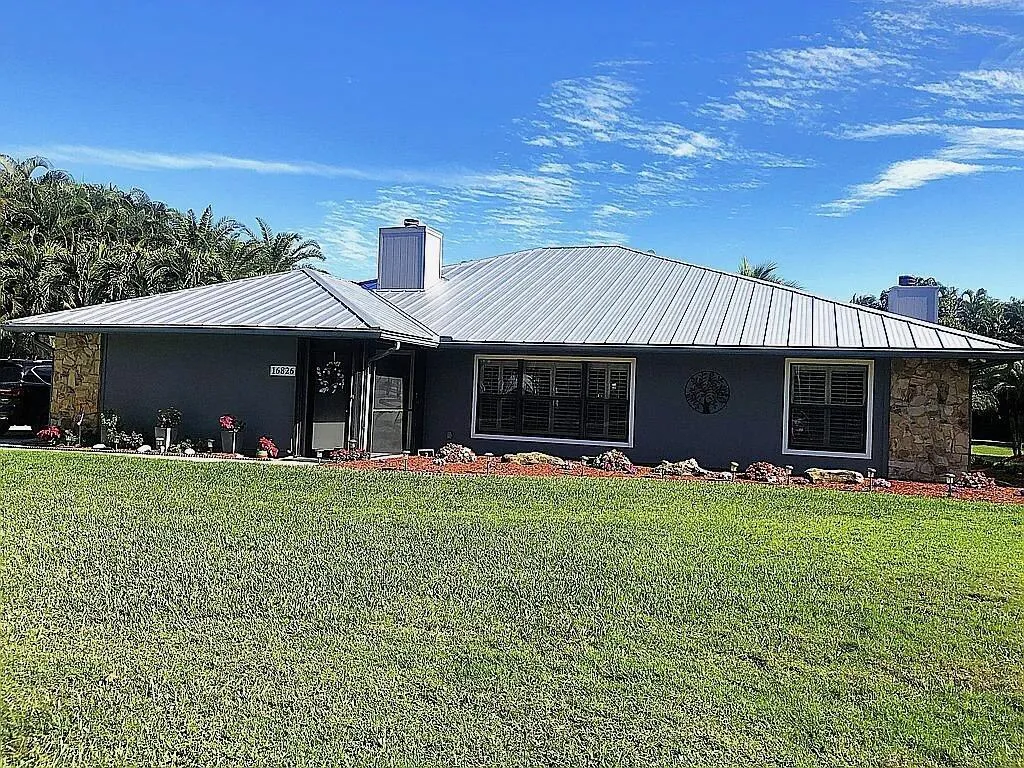
Beautifully updated 3-bedroom, 2-bath home with a 2-car garage situated on 1.25 beautifully landscaped acres with no HOA. Designed for those who need space to live, work, and play, this property features a rare wraparound driveway that makes pulling in, parking, and storing boats, RVs, trailers, campers, work trucks, and all your recreational toys effortless. A hurricane-rated storage shed provides secure space for equipment, tools, and outdoor gear, while the partially fenced property with gated access offers added privacy and convenience. Inside, the open kitchen flows seamlessly into the spacious family room, where a cozy fireplace creates the perfect gathering space. A separate formal living and dining room provides endless flexibility and can easily be transformed into a home office, media room, game room, or additional living space. Step outside to your own private backyard oasis featuring a sparkling pool, lush tropical landscaping, and a custom outdoor bar—perfect for entertaining or unwinding after a long day. With ample room to expand, add a detached garage, workshop, guest house, or create the outdoor paradise you've always envisioned, this move-in-ready property offers endless possibilities. Enjoy the freedom of acreage living without sacrificing convenience, with beautiful beaches, shopping, dining, and everyday essentials just minutes away. This is the Florida lifestyle you've been looking for.
Listed by EXP Realty LLC
Property details
- MLS#
- B26049610
- Property Type
- Single
- Status
- Active
- Bedrooms
- 3
- Bathrooms
- 2
- Living Area
- 2,079 sq ft
- Year Built
- 1990
- Garage Spaces
- 2
- Stories
- 1
- County
- Palm Beach
- Annual Tax
- $4,655 (2025)
Amenities & features
- Pool
- 2-car Garage
- 1 Stories
- Built 1990
- Cooling: Attic Fan
- Central Air
- Heating: Central
- Electric
- Bathtub
- Closet Cabinetry
- Dual Sinks
- Entrance Foyer
- Garden Tub/Roman Tub
- High Ceilings
- Kitchen Island
- Main Level Primary
- Split Bedrooms
- Storage
- Soaking Tub
- Separate Shower
- Walk-In Closet(s)
- Attic Fan
- Central
- Fiberglass
- In Ground
- Pool Equipment
- Screen Enclosure
Location
Similar properties

Listing information
- Listing office
- EXP Realty LLC
- Listing agent
- Nicole Kola
- Attribution contact
- 561-267-8265
 All listings featuring the BMLS logo are provided by BeachesMLS Inc. This information is not verified for authenticity or accuracy and is not guaranteed. Copyright 2026 Beaches Multiple Listing Service, Inc. Updated: 11/20/2026 1:39 AM
Some properties that appear for sale on this limited electronic display may no longer be available. For the most current information, contact one of our agents.

Request information
Thank you for reaching out.
Payment estimate
Adjust inputs to estimate your monthly cost.
—
Estimated total / month
- Principal & interest
- —
- Property tax
- —
- Homeowners insurance
- —
- HOA dues
- —