1529 Middle River Drive
$11,995,000
Fort Lauderdale, FL 33304 · MLS# B26040724
- 6 Bedrooms
- 8 Bathrooms
- 6,718 Sq Ft
- 0.43 Acres
- 3-Car Garage
- Built 2021
About this property
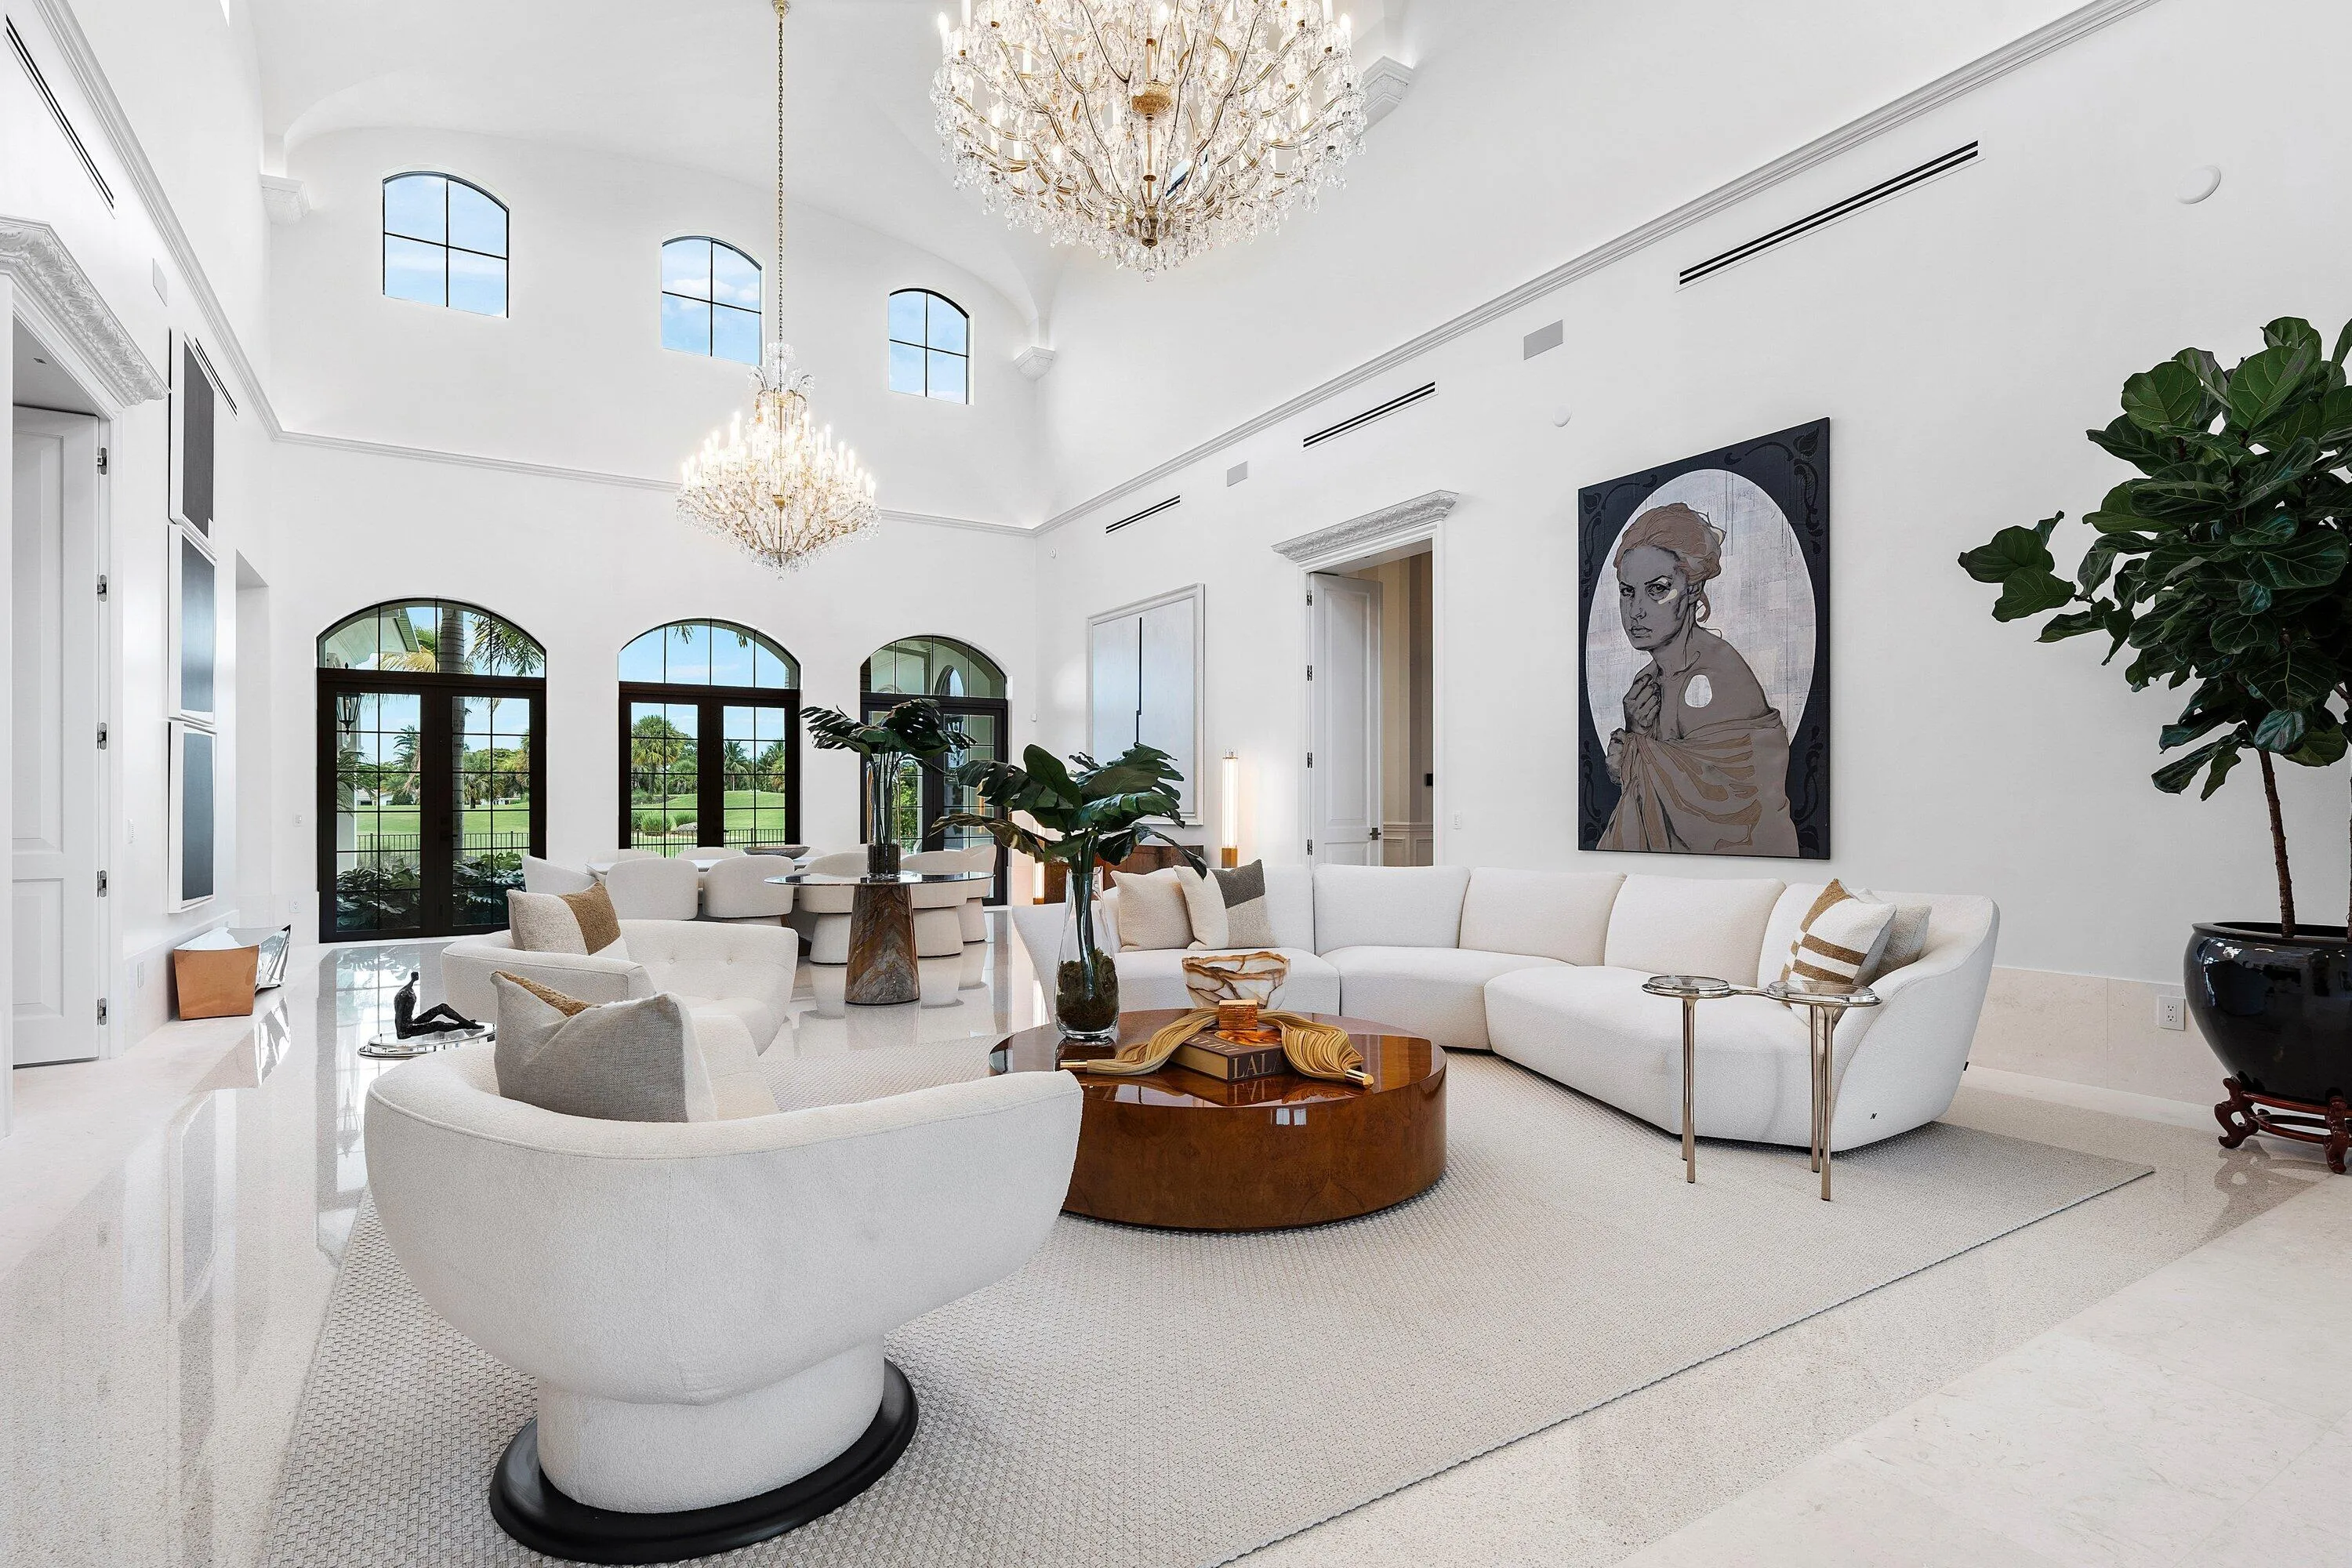
Totally customized in 2021 to the highest ultra-luxurious standard showcasing serene widest Middle River views & location! Almost 19,000 sf prime land. Three levels of curated fully furnished (exclude art/accessories) waterfront living with no expense or detail spared. Expansive views enjoyed from most rooms & extraordinary entertaining areas flow between great room, fireplace, bar area & dining, open concept Chef's kitchen plus separate caterer's kitchen. Elevator to 3rd level gym/sky lounge/roof terrace. 1st & 2nd level primary suites plus 4 additional bedroom suites. Loft area/media room. Exterior areas include expansive covered outdoor poolside lounge & dining areas. Cabana bath, sauna & plunge pool. Resort style 50 ft pool. Expanded dock. Meticulous & exquisite, shows better than new! Walled & gated for privacy & security. 37K Generator. Dock expanded into river by 10ft. Armor Screen hurricane protection for outdoor terrace area. Poolside 3 gas firepits. Artisanal kitchen with pull-out shelving & custom cabinets, Dkton Counters with leather finish. Breakfast area. 12 ft ceiling heights on 1st level. 5 bedrooms (including primary are located on the 2nd floor. 6th bedroom currently used as home office. Elevator access to all 3 floors. Full house technology controls lights, air conditioning & electronic shades. Residence & parameter camera security. All operated from phone app. Four air conditioners & two split systems. 1,000 g propane tank. 3 Bay air conditioned garage. Note: SF is approximate and need to be verified.
Listed by Douglas Elliman
Property details
- MLS#
- B26040724
- Property Type
- Single
- Status
- Active
- Bedrooms
- 6
- Bathrooms
- 7 full, 2 half
- Living Area
- 6,718 sq ft
- Year Built
- 2021
- Garage Spaces
- 3
- Stories
- 3
- View
- River, Water
- Waterfront
- Fixed Bridge,Other,River Front,Seawall
- County
- Broward
- Annual Tax
- $101,401 (2025)
Amenities & features
- Pool
- 3-car Garage
- 3 Stories
- Built 2021
- Cooling: Central Air
- Electric
- Heating: Central
- View: River
- Water
- Wet Bar
- Breakfast Bar
- Built-in Features
- Closet Cabinetry
- Dining Area
- Separate/Formal Dining Room
- Dual Sinks
- Eat-in Kitchen
- Elevator
- High Ceilings
- Kitchen Island
- Living/Dining Room
- Custom Mirrors
- Main Level Primary
- Other
- Pantry
- Upper Level Primary
- Bar
- Built-in Barbecue
- Balcony
- Barbecue
- Outdoor Kitchen
- Outdoor Living Area
- Central Air
- Central
- Concrete
- Fenced
- In Ground
- Private
- Pool/Spa Combo
- Salt Water
Location
Similar properties

Listing information
- Listing office
- Douglas Elliman
- Listing agent
- Julie Jones
- Attribution contact
- 954-328-3665
 All listings featuring the BMLS logo are provided by BeachesMLS Inc. This information is not verified for authenticity or accuracy and is not guaranteed. Copyright 2026 Beaches Multiple Listing Service, Inc. Updated: 09/24/2026 8:46 AM
Some properties that appear for sale on this limited electronic display may no longer be available. For the most current information, contact one of our agents.

Request information
Thank you for reaching out.
Payment estimate
Adjust inputs to estimate your monthly cost.
—
Estimated total / month
- Principal & interest
- —
- Property tax
- —
- Homeowners insurance
- —
- HOA dues
- —