2707 Sheltingham Drive
$7,475,000
Wellington, FL 33414 · MLS# B26030004
- 4 Bedrooms
- 4.5 Bathrooms
- 6,700 Sq Ft
- 0.58 Acres
- 4-Car Garage
- Built 2001
About this property
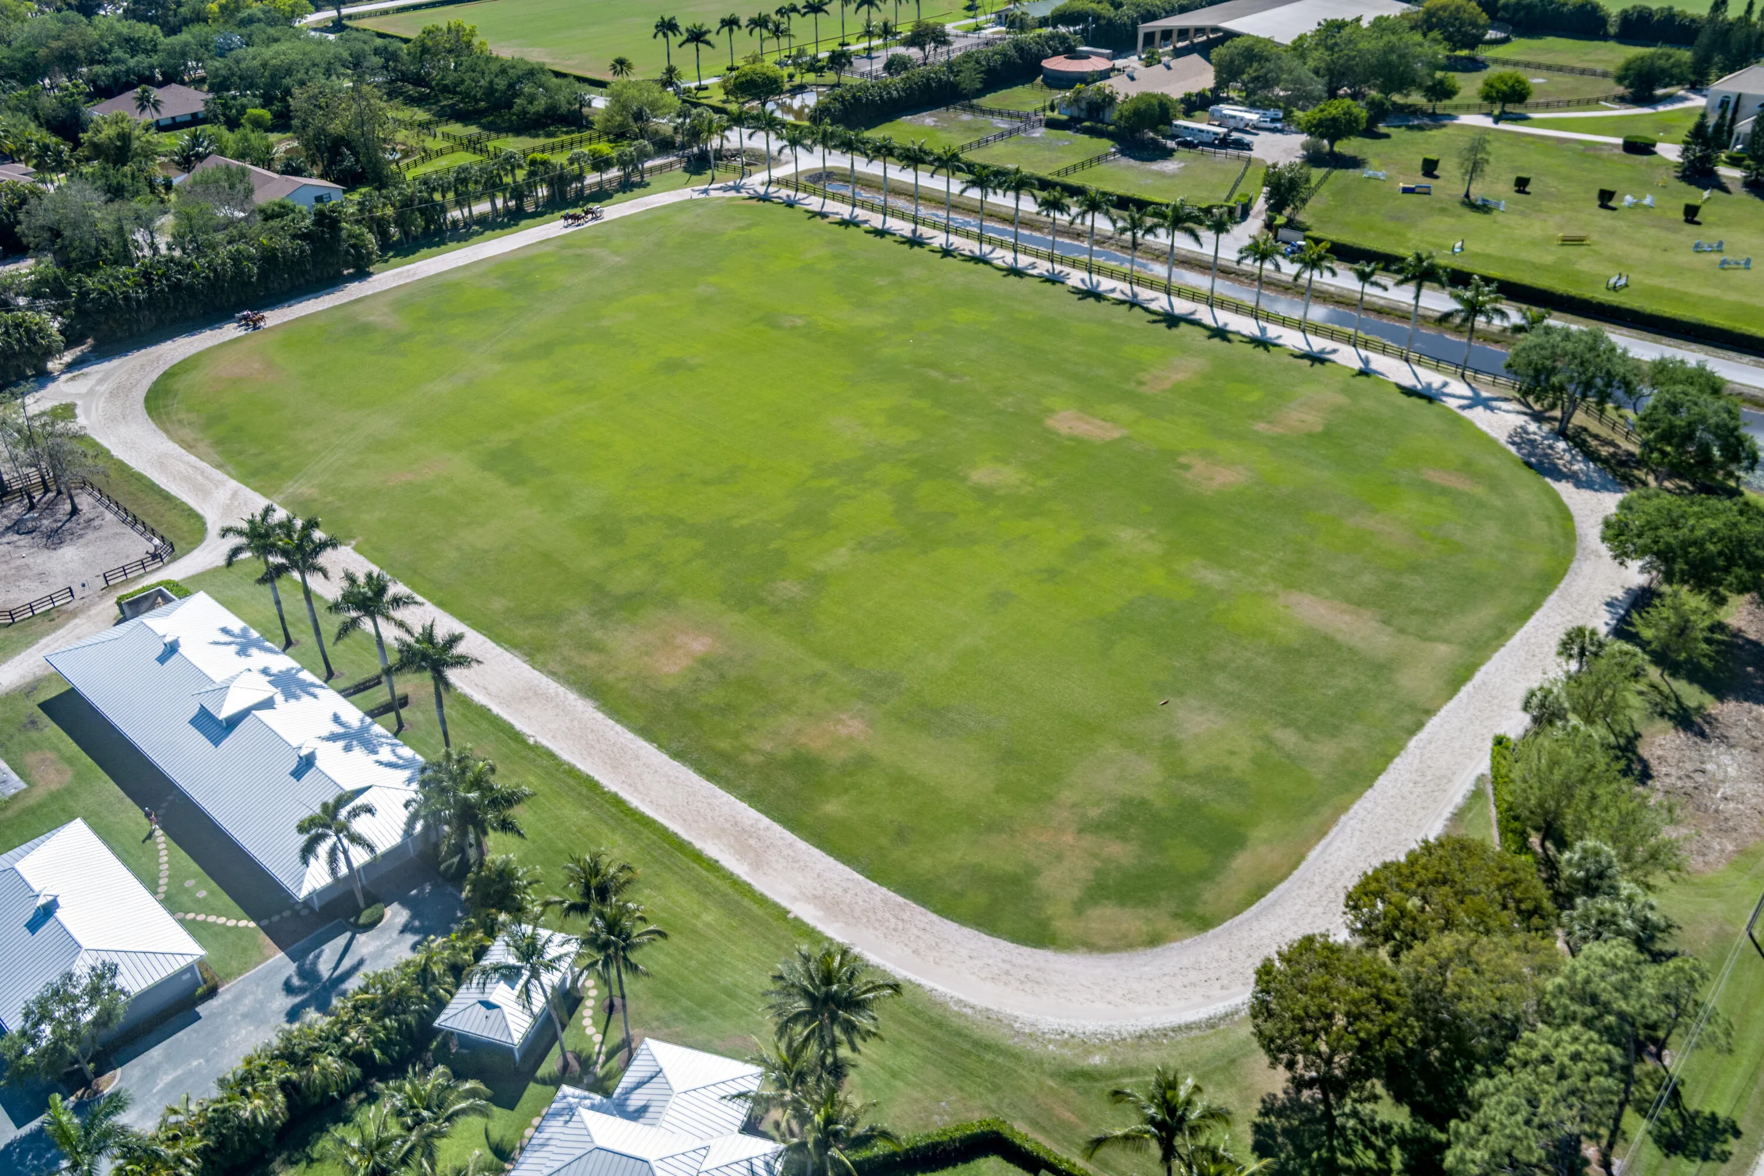
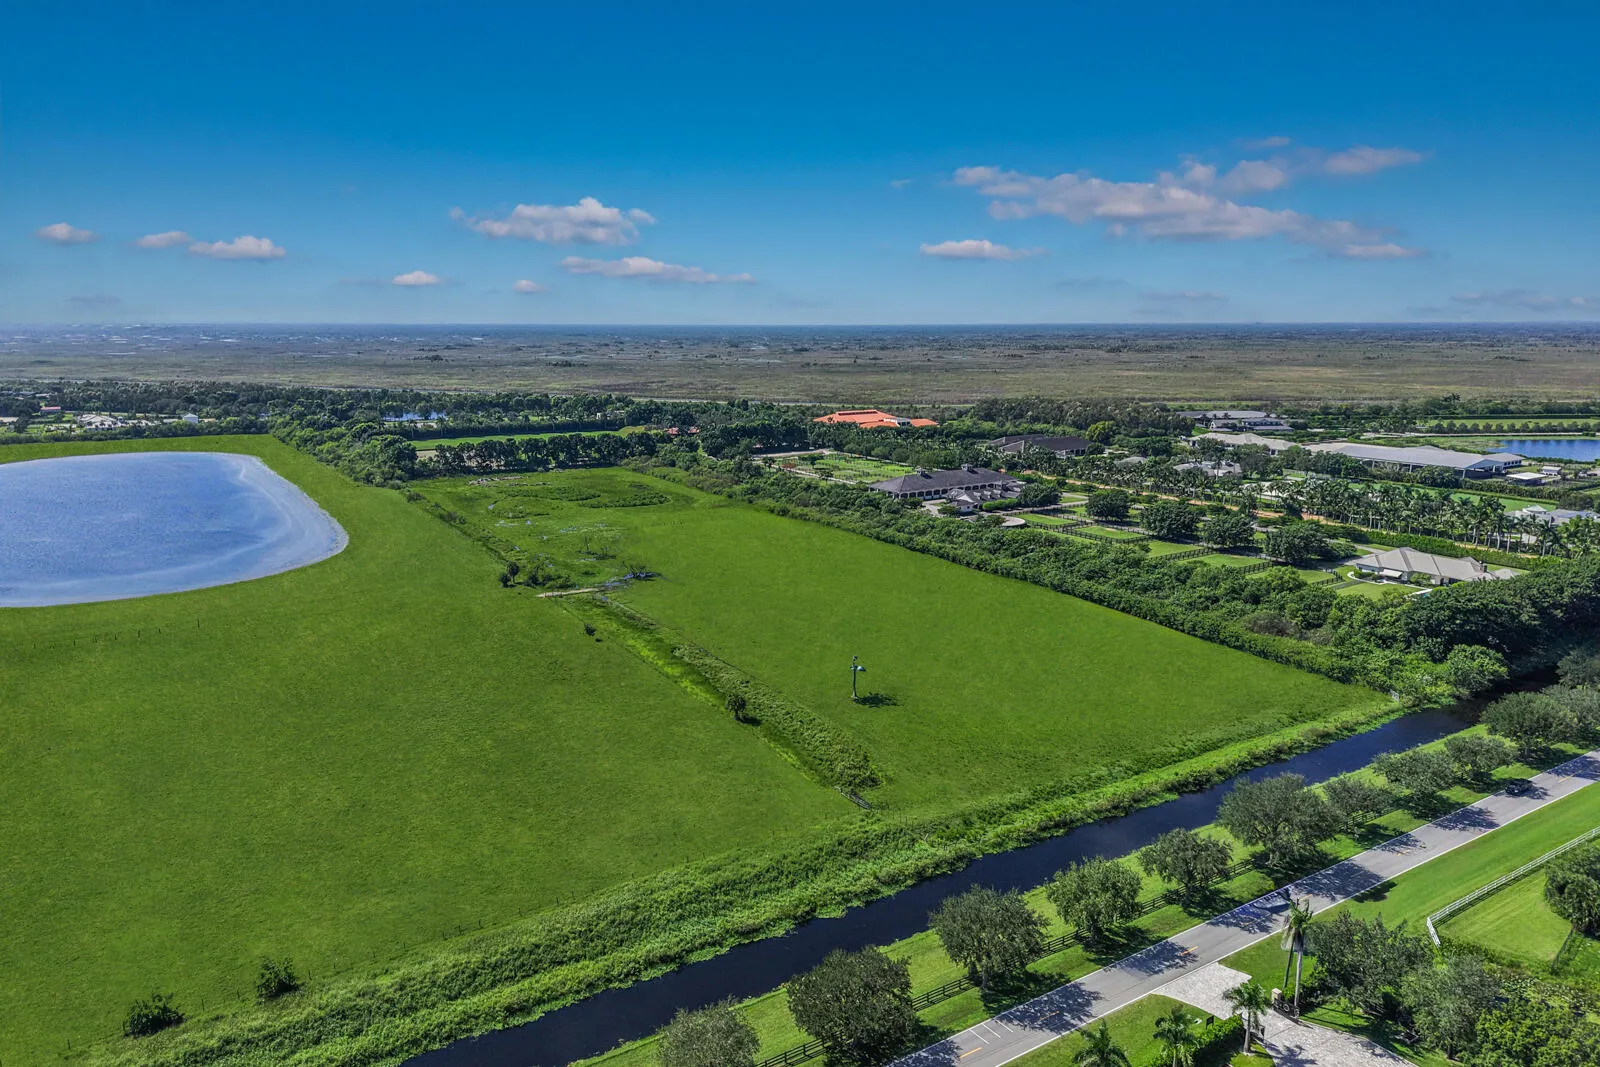
Located within the prestigious Kensington neighborhood of the Palm Beach Polo & Country Club, this exceptional one-story estate presents a sophisticated blend of scale, comfort, and modern design across more than 6,700 square feet. Thoughtfully curated interiors feature 4 spacious bedroom suites, 2 private offices, 4 full baths, and expansive living spaces enhanced by soaring ceilings, abundant natural light, and newly installed marble flooring throughout. Designed for both refined entertaining and effortless everyday living, the interiors transition seamlessly to beautifully landscaped outdoor spaces with covered terraces, multiple lounge and dining areas, and a newly completed resort-style pool and spa. A fully equipped outdoor kitchen further elevates the setting, creating an ideal backdrop for year-round gatherings and relaxed outdoor living. Additional highlights include impact-rated windows and doors, a brand-new roof, whole-house generator, and an oversized four-car garage with generous storage space. Positioned within one of Wellington's most sought-after gated communities, celebrated for its premier equestrian lifestyle and privacy, this turnkey residence offers an exceptional opportunity within Palm Beach Polo.
Listed by Engel & Volkers Wellington
Property details
- MLS#
- B26030004
- Property Type
- Single
- Status
- Active
- Bedrooms
- 4
- Bathrooms
- 4 full, 1 half
- Living Area
- 6,700 sq ft
- Year Built
- 2001
- Garage Spaces
- 4
- Stories
- 1
- View
- Pool
- Waterfront
- None
- County
- Palm Beach
- Annual Tax
- $52,047 (2025)
- HOA Fee
- $608 / monthly
Amenities & features
- 4-car Garage
- 1 Stories
- Built 2001
- Cooling: Central Air
- Electric
- Heating: Central
- View: Pool
- Built-in Features
- Breakfast Area
- Bathtub
- Closet Cabinetry
- Central Vacuum
- Dining Area
- Separate/Formal Dining Room
- Dual Sinks
- Entrance Foyer
- Eat-in Kitchen
- High Ceilings
- Kitchen Island
- Kitchen/Dining Combo
- Custom Mirrors
- Main Level Primary
- Multiple En Suite Bathrooms
- Pantry
- Sitting Area in Primary
- Storage
- Soaking Tub
- Separate Shower
- Built-in Barbecue
- Barbecue
- Lighting
- Outdoor Living Area
- Central Air
- Central
Location
Similar properties
Listing information
- Listing office
- Engel & Volkers Wellington
- Listing agent
- Carol Sollak
- Attribution contact
- 561-818-9476
 All listings featuring the BMLS logo are provided by BeachesMLS Inc. This information is not verified for authenticity or accuracy and is not guaranteed. Copyright 2026 Beaches Multiple Listing Service, Inc. Updated: 11/19/2026 7:59 AM
Some properties that appear for sale on this limited electronic display may no longer be available. For the most current information, contact one of our agents.

Request information
Thank you for reaching out.
Payment estimate
Adjust inputs to estimate your monthly cost.
—
Estimated total / month
- Principal & interest
- —
- Property tax
- —
- Homeowners insurance
- —
- HOA dues
- —