517 Sw 18th Street
$369,888
Boynton Beach, FL 33426 · MLS# B26018865
- 2 Bedrooms
- 2 Bathrooms
- 1,287 Sq Ft
- 0.11 Acres
- 1-Car Garage
- Built 1970
About this property
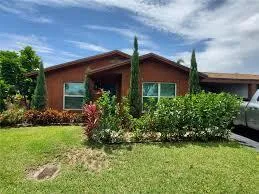
Welcome to refined living in Leisureville Boynton Beach, a premier 55+ golf course community. This beautifully renovated 2-bedroom, 2-bath residence with garage seamlessly blends comfort, style, and functionality. Elegant faux marble tile flooring flows throughout the home, complementing a stunning, fully updated kitchen featuring white cabinetry, quartz countertops, and newer stainless-steel appliances. The versatile floor plan offers a spacious living room, formal dining area, and inviting family room, all designed for both everyday living and effortless entertaining. An enclosed patio/sunroom provides the perfect retreat to relax and enjoy Florida's year-round sunshine. The guest suite is thoughtfully appointed with a walk-in closet and convenient pocket-door access to a fully renovated second bathroom. The primary suite offers a serene escape, complete with a generous closet and a beautifully renovated bath featuring a large walk-in shower. Residents enjoy resort-style amenities across three community clubhouses, including access to a Par-3, 18-hole golf course—covered within the community dues—along with a vibrant calendar of activities. Recent upgrades provide peace of mind, including a new roof (2026), air conditioning system (2024), appliances (2022), washer and dryer (2024), and accordion shutters for added protection. This exceptional home offers the ideal opportunity to embrace an active and carefree lifestyle in one of the area's most sought-after communities.
Listed by RE/MAX Select Group
Property details
- MLS#
- B26018865
- Property Type
- Single
- Status
- Active
- Bedrooms
- 2
- Bathrooms
- 2
- Living Area
- 1,287 sq ft
- Year Built
- 1970
- Garage Spaces
- 1
- Stories
- 1
- Waterfront
- None
- County
- Palm Beach
- Annual Tax
- $4,478 (2025)
- HOA Fee
- $175 / monthly
Amenities & features
- Pool
- 1-car Garage
- 1 Stories
- Built 1970
- Cooling: Central Air
- Electric
- Heating: Central
- Breakfast Bar
- Eat-in Kitchen
- Kitchen/Dining Combo
- Separate Shower
- Walk-In Closet(s)
- Lighting
- Outdoor Living Area
- Central Air
- Central
- Association
Location
Similar properties

Listing information
- Listing office
- RE/MAX Select Group
- Listing agent
- Eric Pruitt
- Attribution contact
- 561-346-0555
 All listings featuring the BMLS logo are provided by BeachesMLS Inc. This information is not verified for authenticity or accuracy and is not guaranteed. Copyright 2026 Beaches Multiple Listing Service, Inc. Updated: 10/21/2026 3:16 PM
Some properties that appear for sale on this limited electronic display may no longer be available. For the most current information, contact one of our agents.

Request information
Thank you for reaching out.
Payment estimate
Adjust inputs to estimate your monthly cost.
—
Estimated total / month
- Principal & interest
- —
- Property tax
- —
- Homeowners insurance
- —
- HOA dues
- —