520 San Marco Drive
$8,950,000
Fort Lauderdale, FL 33301 · MLS# B26013804
- 6 Bedrooms
- 7.5 Bathrooms
- 6,363 Sq Ft
- 0.25 Acres
- 3-Car Garage
- Built 2001
About this property
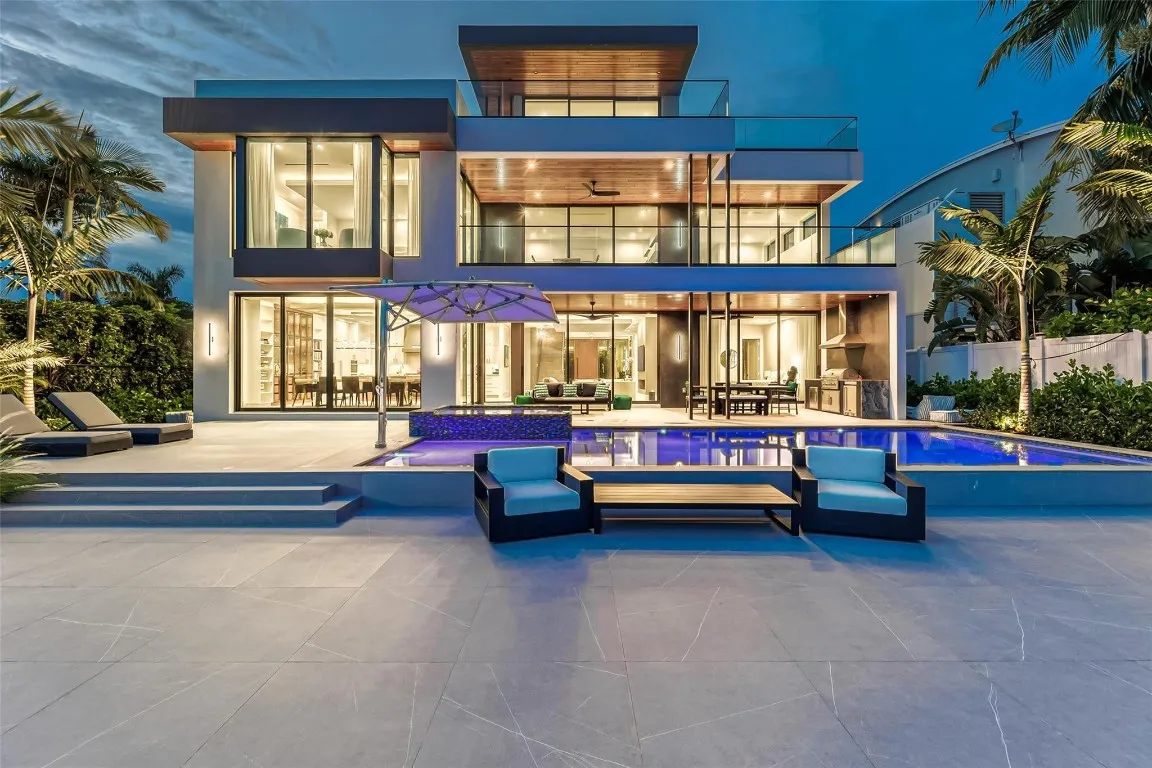
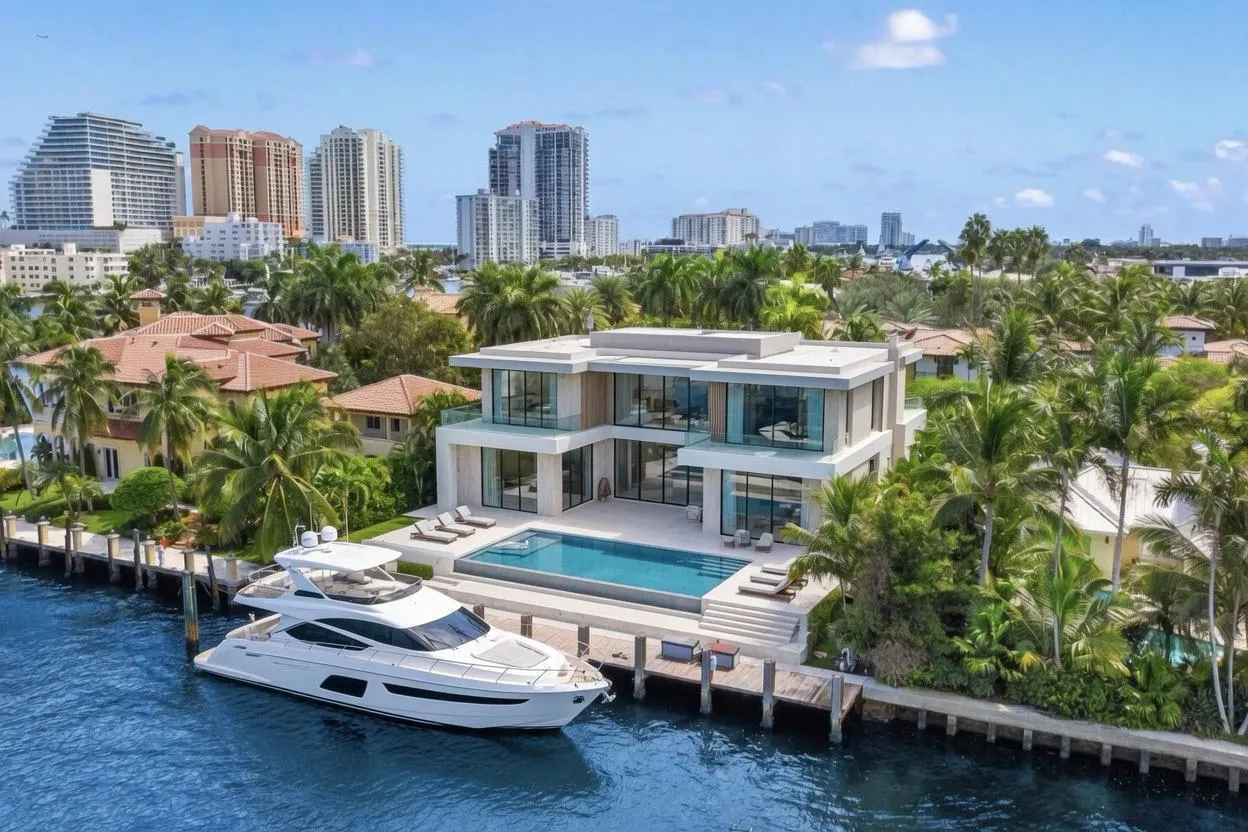
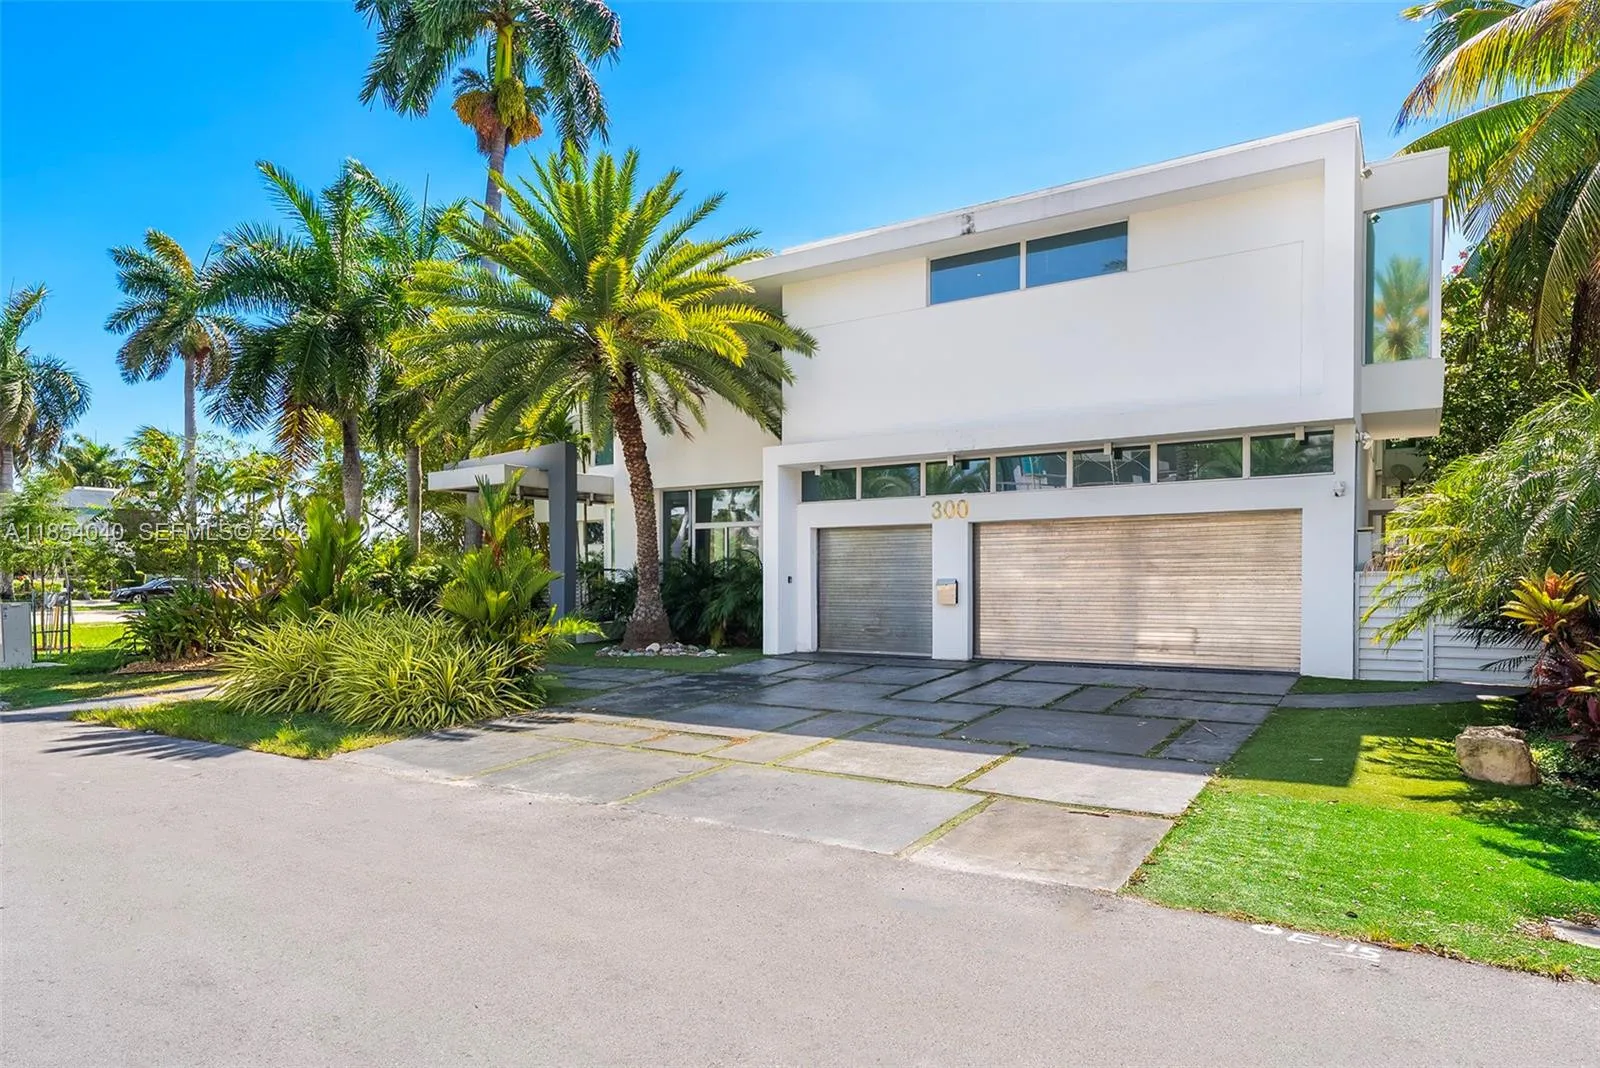
Reimagined Farmhouse Modern-inspired deepwater estate sited on 100 +/- feet of waterfrontage on the Luna Canal in the prestigious South Las Olas Isles, fresh from a multi-year renovation and expansion (2025). An urban chic grid-glass double doors open to light-filled foyer with dramatic glass staircase, sleek porcelain slab floors throughout and walk-in wine/champagne vault that leads to the great room with linear fireplace and glass enclosed office/study. The open waterfront gourmet island kitchen features Eucalyptus lacquered yacht-quality cabinetry, lustrous white counters, luxe Miele appliance package and breakfast bar, an adjacent family room boasts a professional bar. Also on this level is a guest suite, utility room and powder bath (Continued on Supplement Remarks). The second level includes a "Front Row" primary suite with sitting room and fireplace, balcony, dreamy spa-like bath and dual outfitted boutique closets. Four additional bedroom suites (1 as a two room in-laws or captain quarters) accommodates family and guests. Outdoor entertaining is enjoyed at the lanai with summer kitchen, bar, cabana, resort-style mosaic tiled pool with marble patio, verdant maintenance-free turf lawn, and a fully equipped yacht dock, minutes to the Intracoastal. Other amenities include a custom-built walk-in butler's pantry, two utility rooms and 3 bay garage. Ideally located off prestigious Las Olas Boulevard, a short stroll to the village restaurant row/shops and Fort Lauderdale's sandy beaches. Shown by appt only to fully vetted buyersNote: Original Structure built in 2001 per Broward County Property Appraiser. Reimagined construction completed in 2025 DISCLAIMER: Information published or otherwise provided by the listing company and its representatives including but not limited to prices, measurements, square footages, lot sizes, calculations, statistics, and videos are deemed reliable but are not guaranteed and are subject to errors, omissions or changes without notice. All such information should be independently verified by any prospective purchaser or seller. Parties should perform their own due diligence to verify such information prior to a sale or listing. Listing company expressly disclaims any warranty or representation regarding such information. Prices published are either list price, sold price, and/or last asking price. The listing company participates in the Multiple Listing Service and IDX. The properties published as listed and sold are not necessarily exclusive to listing company and may be listed or have sold with other members of the Multiple Listing Service. Transactions where listing company represented both buyers and sellers are calculated as two sales. "No payments made until title passes" Some affiliations may not be applicable to certain geographic areas. If your property is currently listed with another broker, please disregard any solicitation for services. Information published or otherwise provided by seller, listing company or its representatives is deemed reliable but are not guaranteed and subject to errors, omissions, or changes without notice. Copyright 2026 by the listing company. All Rights Reserved.
Listed by Premier Estate Properties Inc.
Property details
- MLS#
- B26013804
- Property Type
- Single
- Status
- Active
- Bedrooms
- 6
- Bathrooms
- 7 full, 1 half
- Living Area
- 6,363 sq ft
- Year Built
- 2001
- Garage Spaces
- 3
- Stories
- 2
- View
- Canal, Garden, Pool, Water
- Waterfront
- Canal Access,Canal Front,No Fixed Bridges,Ocean Access
- County
- Broward
- Annual Tax
- $55,543 (2025)
Amenities & features
- Pool
- 3-car Garage
- 2 Stories
- Built 2001
- Cooling: Central Air
- Heating: Central
- Electric
- View: Canal
- Garden
- Water
- Wet Bar
- Breakfast Bar
- Bathtub
- Closet Cabinetry
- Dual Sinks
- Entrance Foyer
- Kitchen Island
- Living/Dining Room
- Pantry
- Sitting Area in Primary
- Soaking Tub
- Separate Shower
- Upper Level Primary
- Walk-In Closet(s)
- Built-in Barbecue
- Balcony
- Barbecue
- Outdoor Kitchen
- Outdoor Living Area
- Central Air
- Central
- In Ground
Location
Similar properties

Listing information
- Listing office
- Premier Estate Properties Inc.
- Listing agent
- Platon Polishchuk
- Attribution contact
- 954-668-1200
 All listings featuring the BMLS logo are provided by BeachesMLS Inc. This information is not verified for authenticity or accuracy and is not guaranteed. Copyright 2026 Beaches Multiple Listing Service, Inc. Updated: 11/17/2026 9:46 PM
Some properties that appear for sale on this limited electronic display may no longer be available. For the most current information, contact one of our agents.

Request information
Thank you for reaching out.
Payment estimate
Adjust inputs to estimate your monthly cost.
—
Estimated total / month
- Principal & interest
- —
- Property tax
- —
- Homeowners insurance
- —
- HOA dues
- —