9101 Sw 64th Court
$19,950,000
Pinecrest, FL 33156 · MLS# A12118702
- 8 Bedrooms
- 9.5 Bathrooms
- 12,186 Sq Ft
- 0.99 Acres
- 8-Car Garage
- Built 2026
About this property
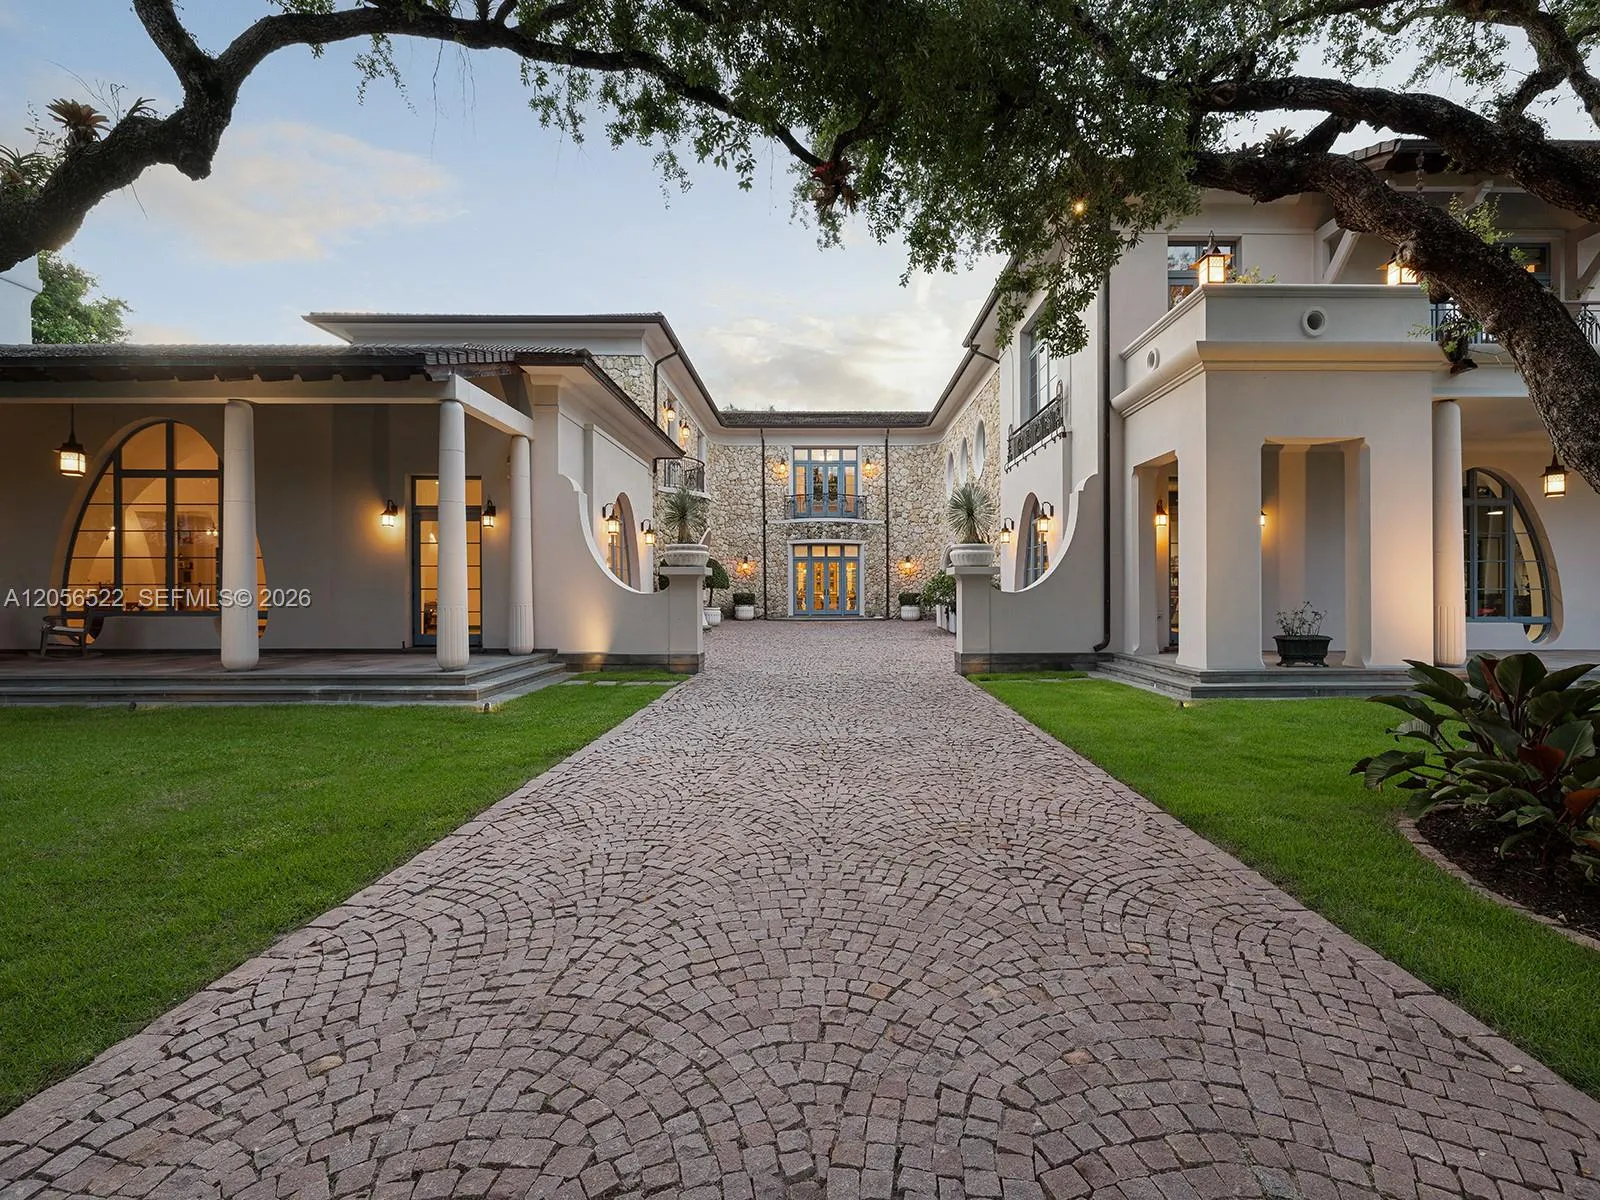
Welcome to Ca’ Della Serenità, a breathtaking testament to architectural artistry that redefines the concept of home as a personal destination. Designed by Jose Sanchez of Praxis Architecture and brought to life by Gables Construction, this tropical modern villa strikes a rare balance between grand-scale luxury and the soul-soothing aura of a private oasis. Spanning over 12,128 total sqft, the residence is a masterclass in organic minimalism. Every corner reveals a thoughtful use of texture, from warm wood accents and formed board concrete to exquisite marble stonework that flows seamlessly between the interior and exterior. The open-concept layout invites the outdoors in, creating a timeless ambiance that is both sophisticated and deeply inviting.The heart of the home offers 9,000 sqft of refined living space, complemented by expansive covered terraces and balconies that overlook the acre estate. The second floor serves as a private sanctuary, featuring four bedrooms including a primary wing that is truly a spectacle of design. The main level is thoughtfully curated for both daily life and grand entertaining, boasting a dedicated study, a media lounge, a gym, and a guest suite.Interiors by Edith Peraza exude warmth and understated elegance, while Diego Vanderbiest and Andres Tabora transform the grounds into a lush tropical sanctuary.The Estate is more than just a residence, it is a curated experience of light, space, and authentic spirit.
Listed by Compass Florida, LLC
Property details
- MLS#
- A12118702
- Property Type
- Single
- Status
- Active
- Bedrooms
- 8
- Bathrooms
- 9 full, 1 half
- Living Area
- 12,186 sq ft
- Year Built
- 2026
- Garage Spaces
- 8
- Stories
- 2
- View
- Garden, Other, Pool
- County
- Miami-Dade
- Annual Tax
- $47,070 (2025)
Amenities & features
- Pool
- 8-car Garage
- 2 Stories
- Built 2026
- Cooling: Electric
- Heating: Electric
- View: Garden
- Other
- Built-in Features
- Breakfast Area
- Bathtub
- Closet Cabinetry
- Dual Sinks
- Eat-in Kitchen
- Elevator
- Kitchen Island
- Living/Dining Room
- Custom Mirrors
- Main Level Primary
- Sitting Area in Primary
- Storage
- Soaking Tub
- Separate Shower
- Walk-In Closet(s)
- Awning(s)
- Built-in Barbecue
- Balcony
- Barbecue
- Outdoor Living Area
- Outdoor Shower
- Electric
- Above Ground
Location
Similar properties
Listing information
- Listing office
- Compass Florida, LLC
- Listing agent
- Bento Queiroz
- Attribution contact
- 786-838-6587
 All listings featuring the BMLS logo are provided by BeachesMLS Inc. This information is not verified for authenticity or accuracy and is not guaranteed. Copyright 2026 Beaches Multiple Listing Service, Inc. Updated: 11/19/2026 10:12 AM
Some properties that appear for sale on this limited electronic display may no longer be available. For the most current information, contact one of our agents.

Request information
Thank you for reaching out.
Payment estimate
Adjust inputs to estimate your monthly cost.
—
Estimated total / month
- Principal & interest
- —
- Property tax
- —
- Homeowners insurance
- —
- HOA dues
- —