300 Biscayne Boulevard Way Ph6001c
$21,900,000
Miami, FL 33131 · MLS# A12100049
- 6 Bedrooms
- 6.5 Bathrooms
- 9,089 Sq Ft
- 4-Car Garage
- Built 2024
About this property
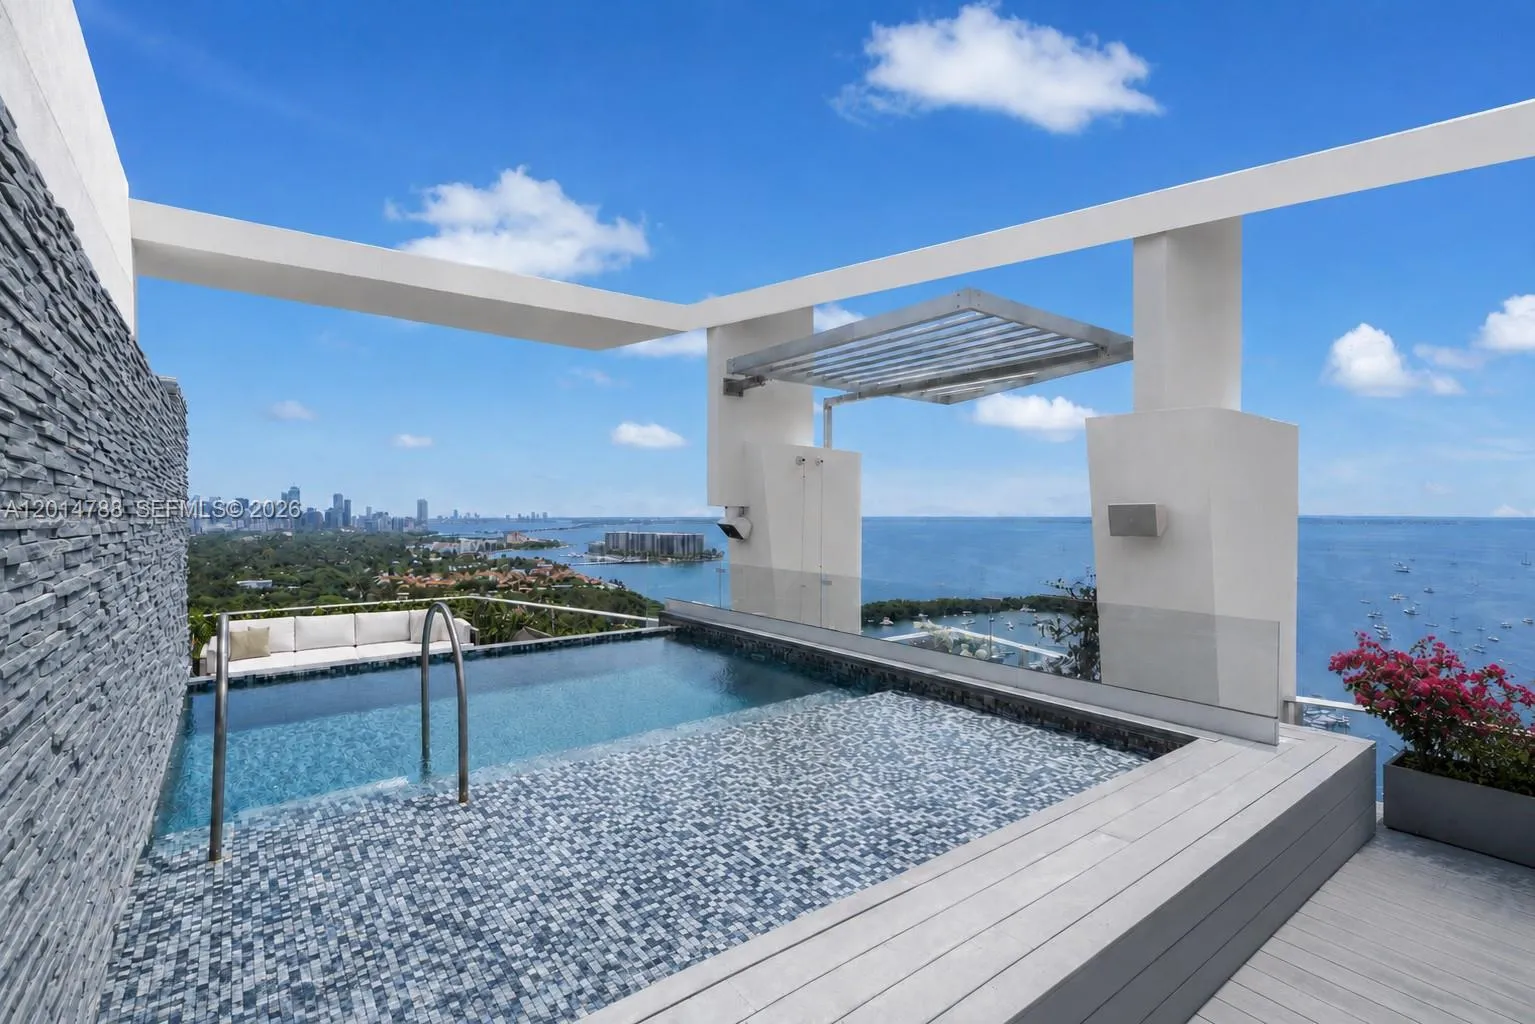
Signature Penthouse 6001 at Aston Martin Residences, offered fully furnished, commands panoramic views of the Atlantic, Biscayne Bay and Miami skyline from the 60th floor. This single-level home offers 9,089 SF of interiors with 11'6" ceilings, six bedrooms and six-and-a-half baths, including a guest suite with gym and staff quarters with a private bath. Wraparound terraces, including 1,574 SF of covered east and west terraces and a private pool, bring the total to 12,397 SF. A private elevator foyer opens to a gallery leading to formal living and dining rooms, a family room and a 39-foot chef’s kitchen with butler’s pantry, plus a separate service entrance with service elevator access. The primary suite features a sitting room, a 26-foot dressing room, two baths and a private sauna. Completed in 2024 with marble floors and impact glass. Four parking spaces include a private two-car garage designed by the Aston Martin design team. Over 42,000 SF of amenities include an infinity pool, spa, fitness center, art gallery, two private theaters and virtual golf. A privately operated 490-foot marina on site, where the Miami River meets Biscayne Bay, has hosted yachts up to 300 feet, with pick-up and drop-off by reservation. Set on the Riverwalk, steps from Brickell and Bayfront Park.
Listed by Compass Florida, LLC
Property details
- MLS#
- A12100049
- Property Type
- Condo
- Status
- Active
- Bedrooms
- 6
- Bathrooms
- 6 full, 1 half
- Living Area
- 9,089 sq ft
- Year Built
- 2024
- Garage Spaces
- 4
- Stories
- 66
- View
- Bay, Intercoastal, Ocean, Skyline
- Waterfront
- Bayfront,Canal Front,Ocean Access
- County
- Miami-Dade
- Annual Tax
- $254,463 (2025)
- HOA Fee
- $17,159 / monthly
Amenities & features
- Pool
- 4-car Garage
- 66 Stories
- Built 2024
- Cooling: Central Air
- Electric
- Heating: Central
- View: Bay
- Intercoastal
- Ocean
- Skyline
- Bidet
- Breakfast Area
- Bathtub
- Closet Cabinetry
- Dining Area
- Separate/Formal Dining Room
- Dual Sinks
- Entrance Foyer
- Elevator
- Jetted Tub
- Kitchen Island
- Living/Dining Room
- Multiple En Suite Bathrooms
- Pantry
- Soaking Tub
- Separate Shower
- Bar
- Walk-In Closet(s)
- Balcony
- Outdoor Living Area
- Central Air
- Central
- Private
- Association
- Heated
Location
Similar properties
-
 $20,917,402
300 N Biscayne Boulevard 84018402 · 4bd 5ba
-
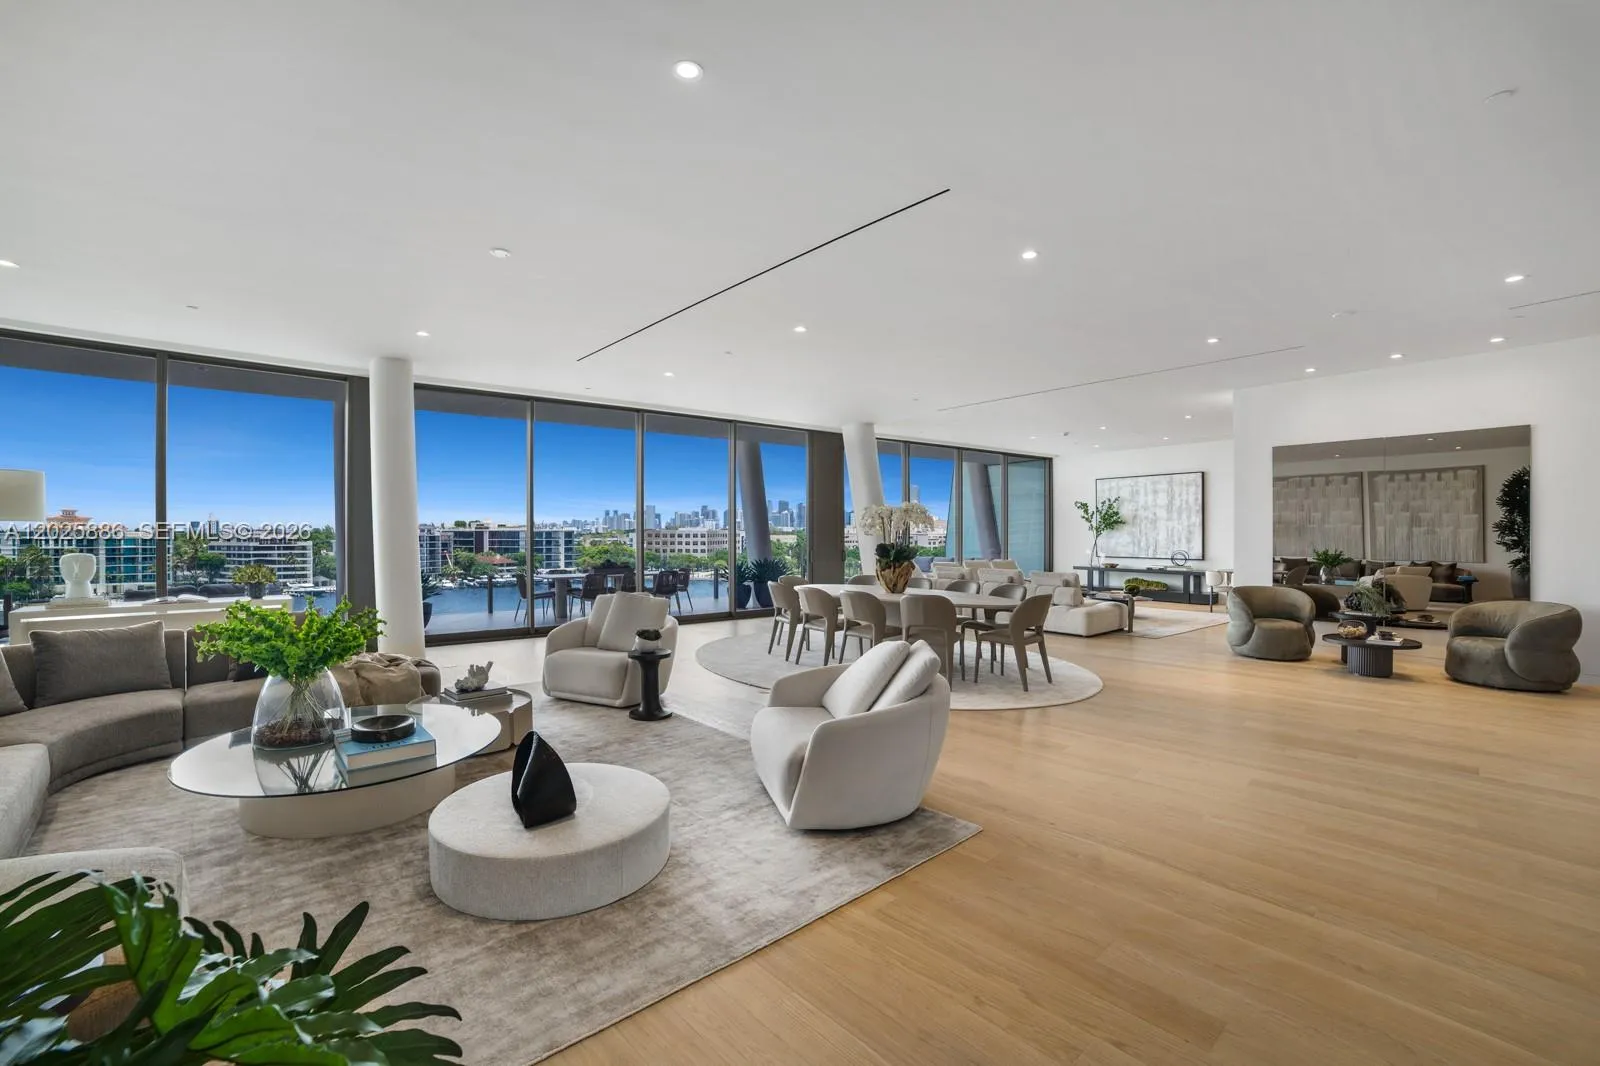 $21,300,000
5 Grove Isle Drive Phl05 · 4bd 5.5ba
-
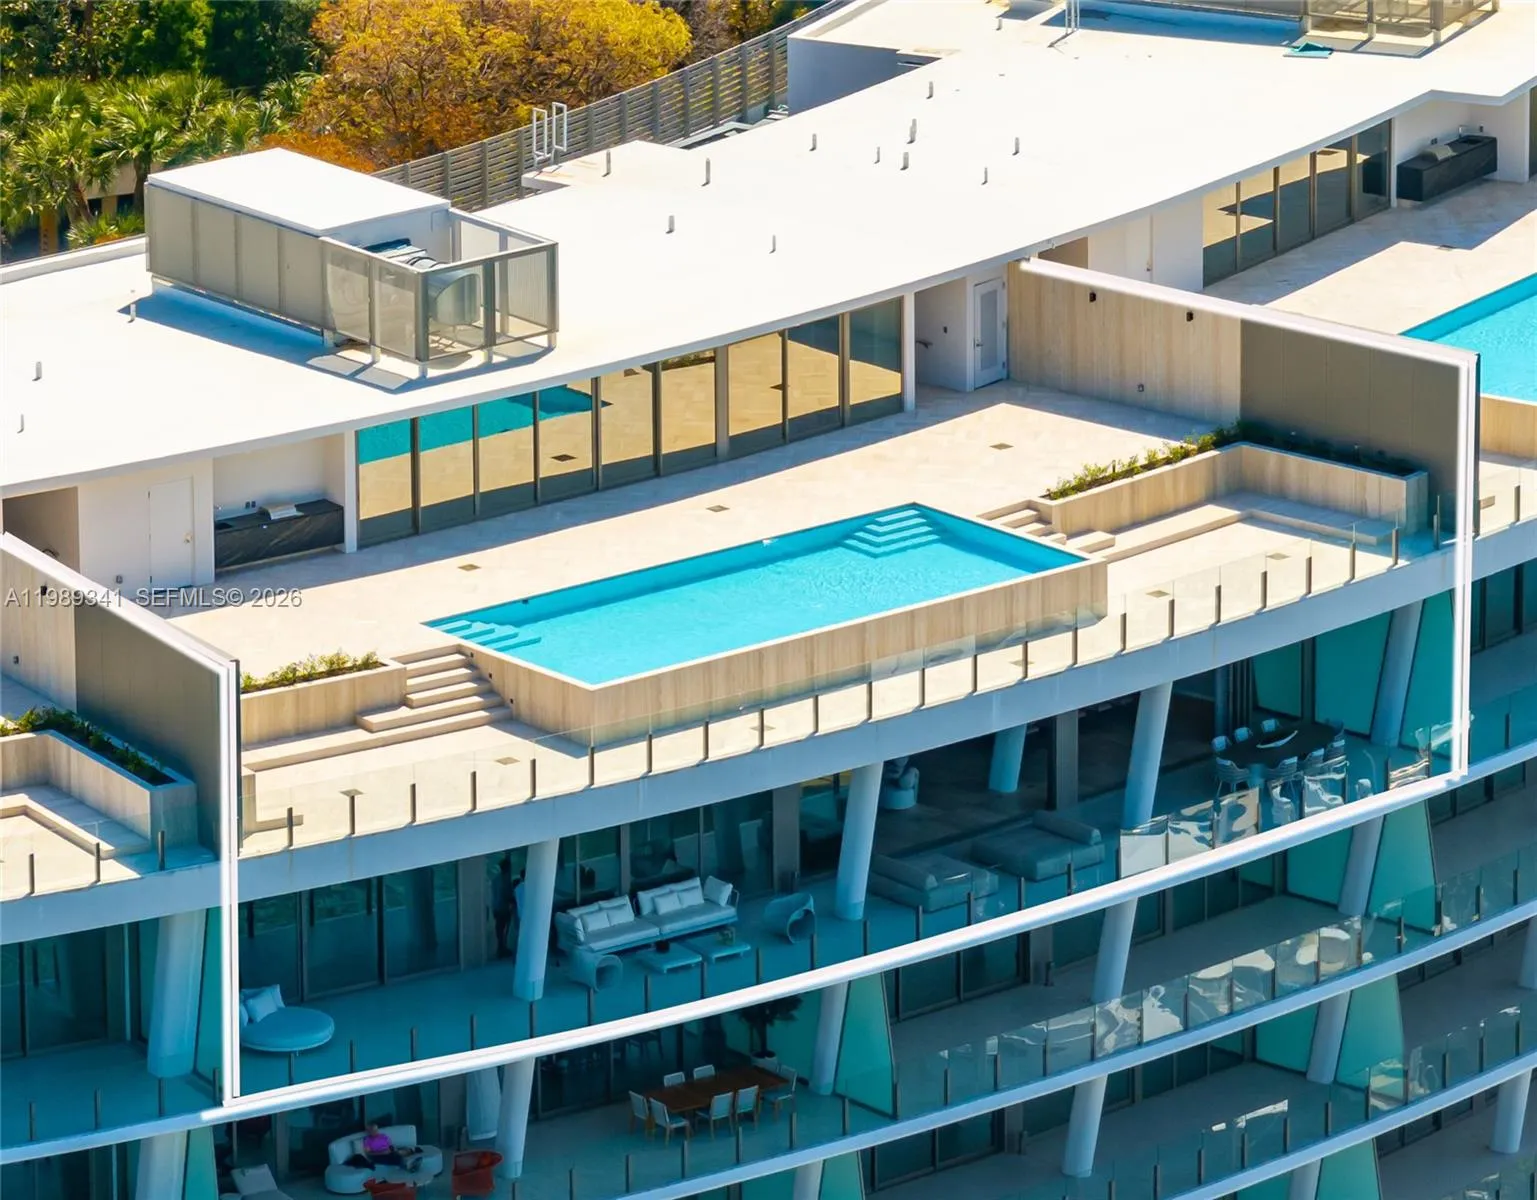 $23,500,000
5 Grove Isle Drive Phs01 · 4bd 5.5ba
-
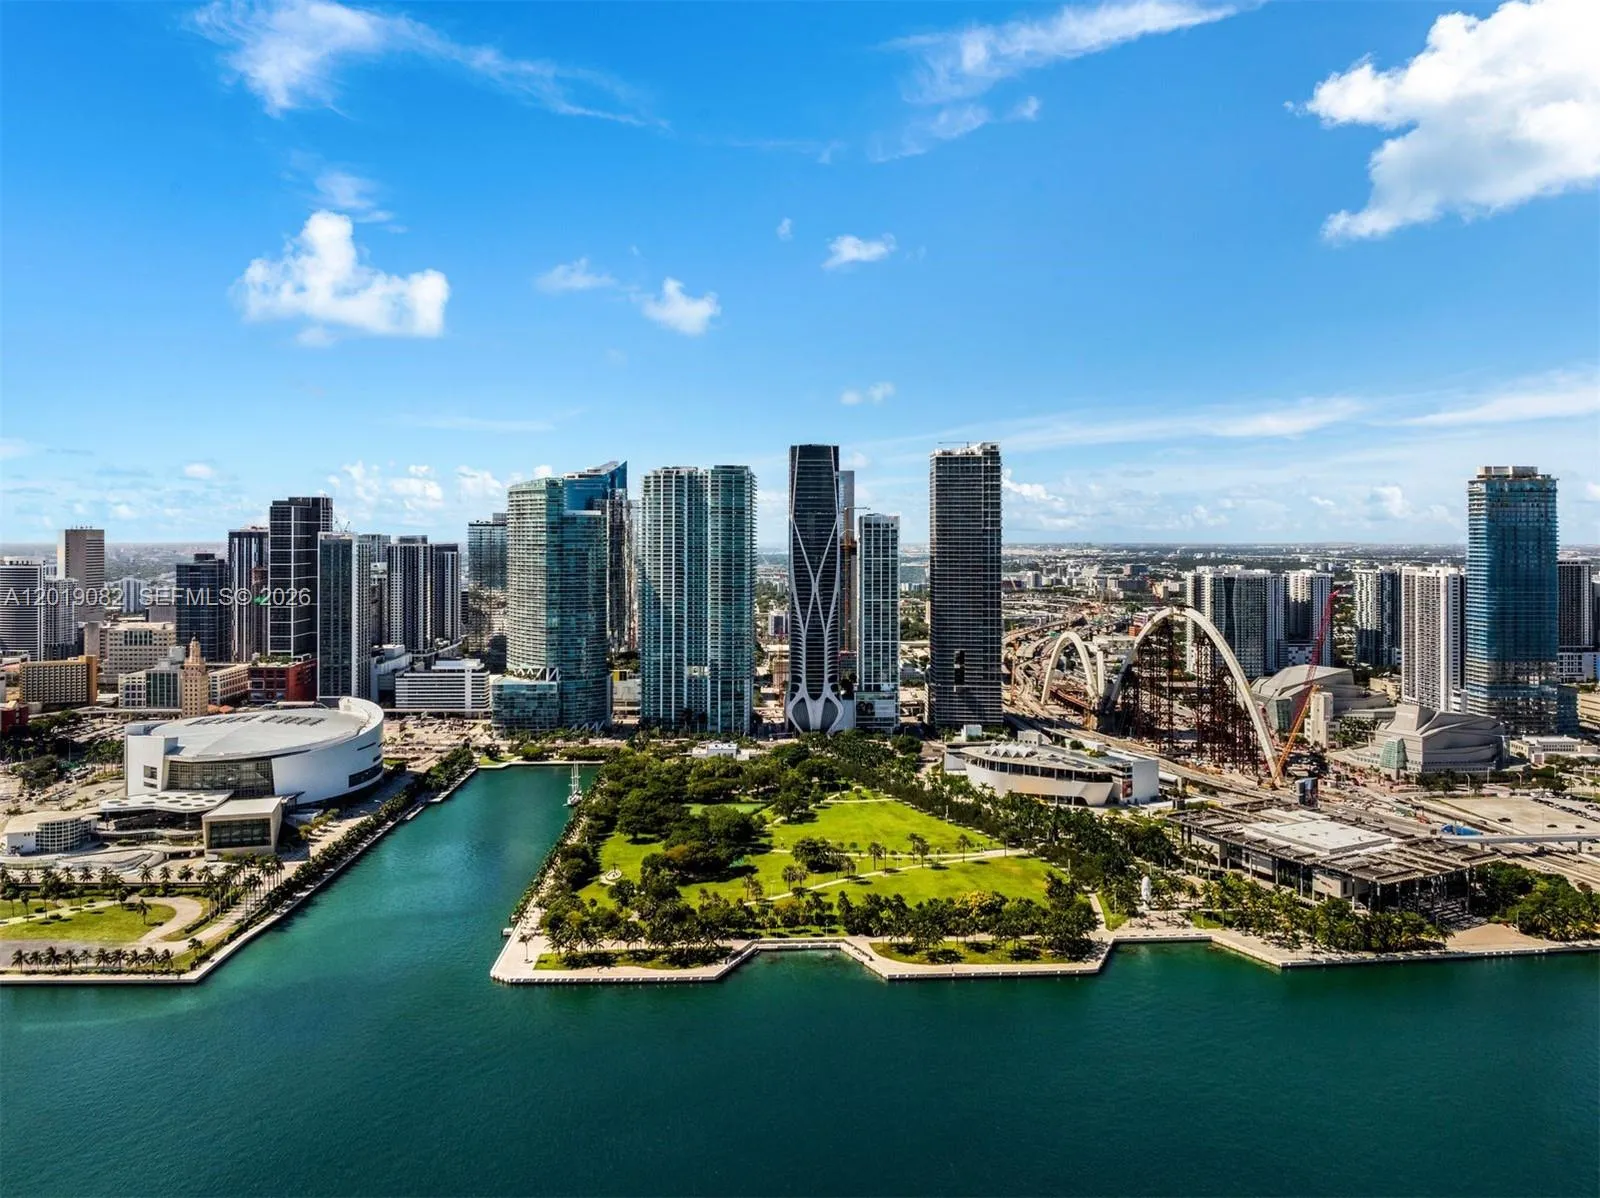 $21,950,000
1000 Biscayne Boulevard 5101 · 6bd 6.5ba
-
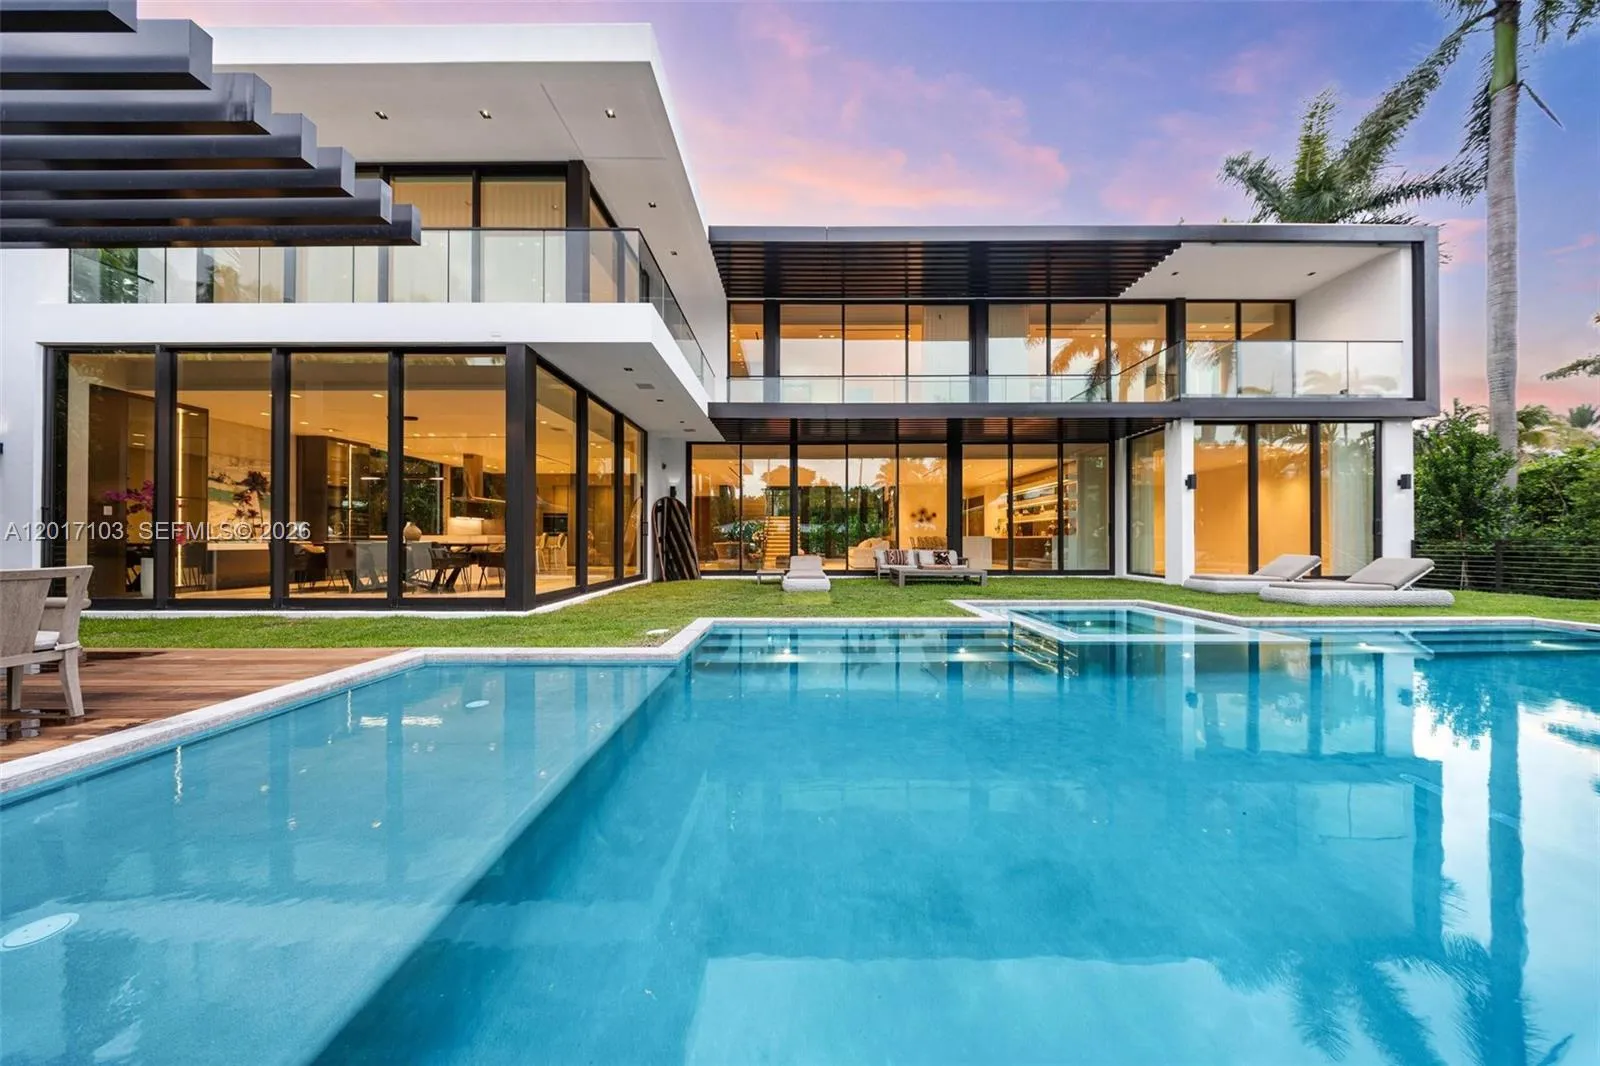 $19,750,000
2520 Shelter Avenue · 6bd 6.5ba
-
 $20,900,000
2627 S Bayshore Drive 3201 · 5bd 6.5ba
Listing information
- Listing office
- Compass Florida, LLC
- Listing agent
- Matthew Dugow
- Attribution contact
- 305-494-0033
 All listings featuring the BMLS logo are provided by BeachesMLS Inc. This information is not verified for authenticity or accuracy and is not guaranteed. Copyright 2026 Beaches Multiple Listing Service, Inc. Updated: 10/30/2026 6:34 PM
Some properties that appear for sale on this limited electronic display may no longer be available. For the most current information, contact one of our agents.

Request information
Thank you for reaching out.
Payment estimate
Adjust inputs to estimate your monthly cost.
—
Estimated total / month
- Principal & interest
- —
- Property tax
- —
- Homeowners insurance
- —
- HOA dues
- —