3 Grove Isle Drive C801-c802
$5,985,000
Miami, FL 33133 · MLS# A12091920
- 4 Bedrooms
- 5 Bathrooms
- 5,012 Sq Ft
- 4-Car Garage
- Built 1981
About this property
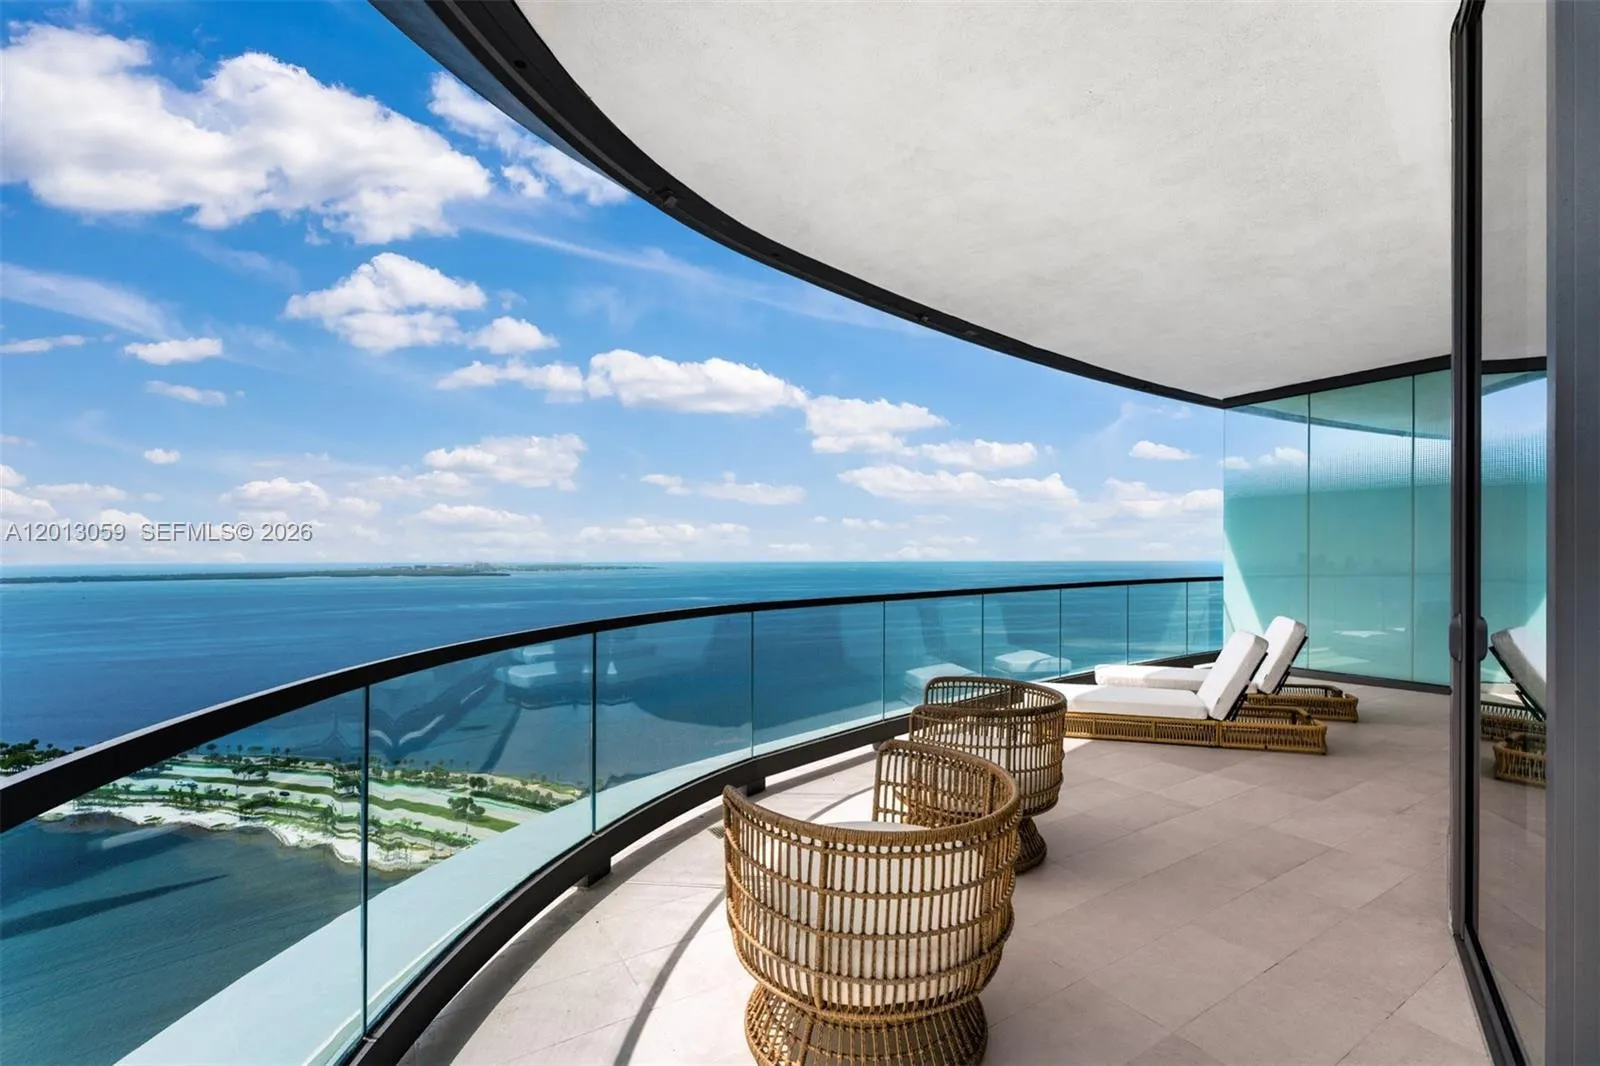
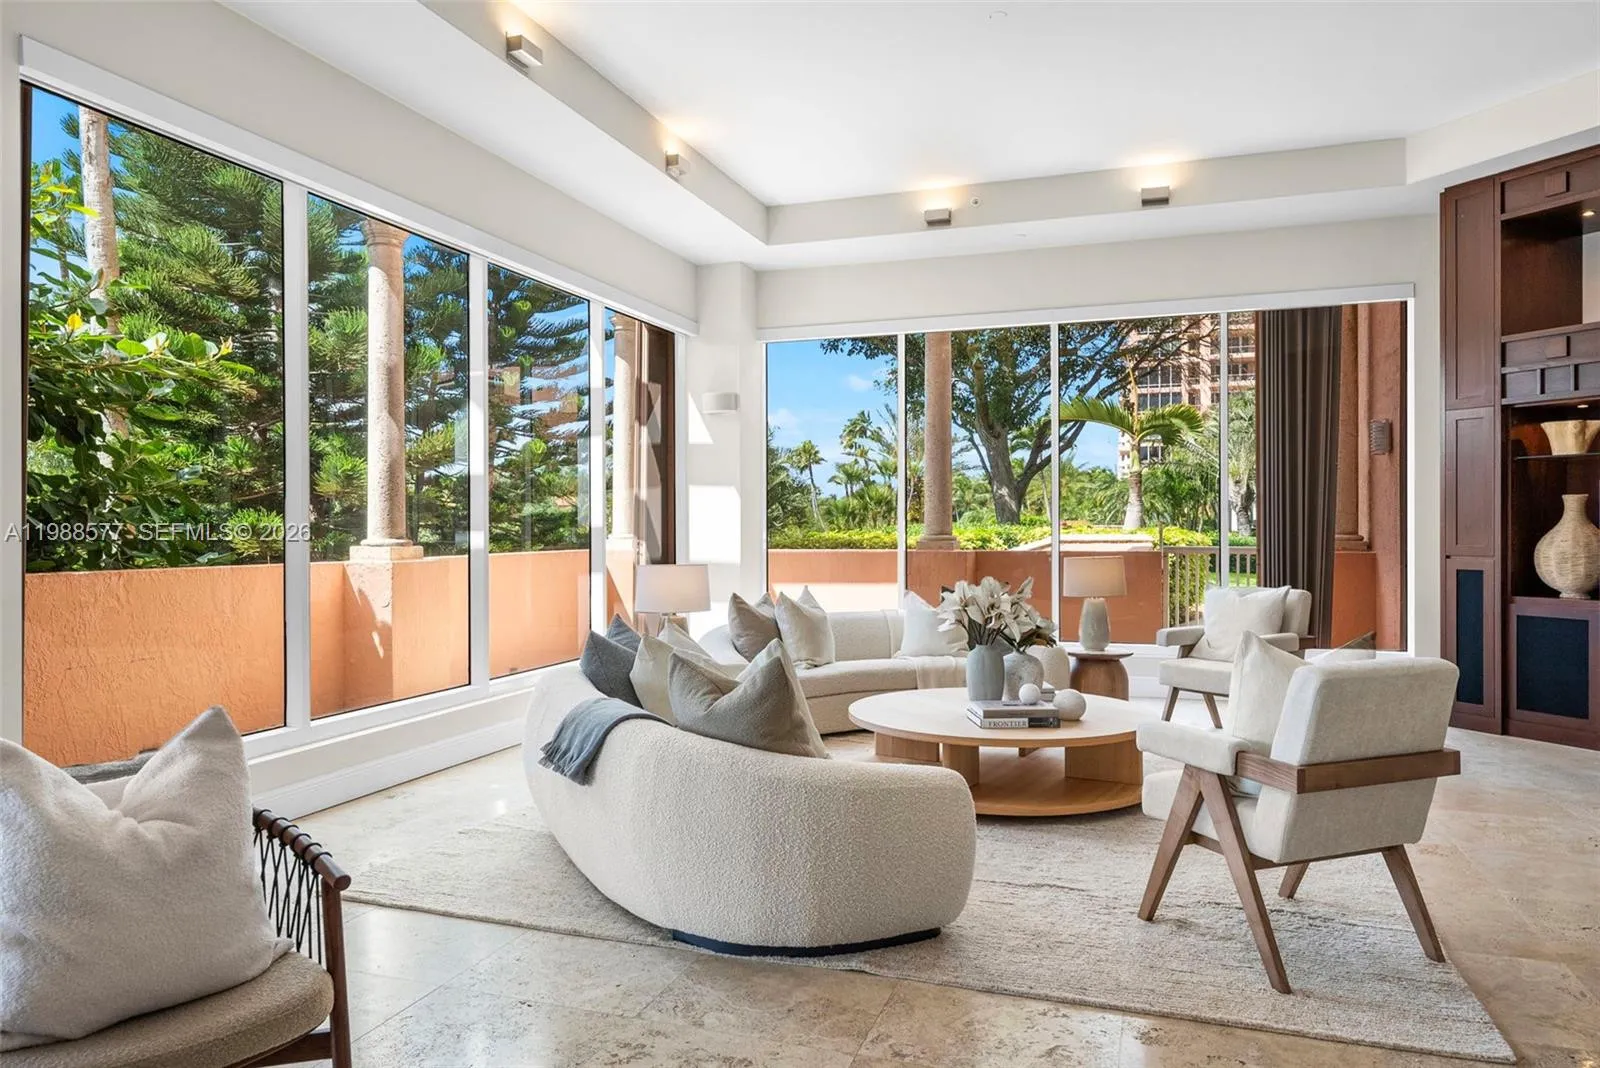
An exceptional double-corner residence with spectacular panoramic ocean views, completely remodeled and thoughtfully designed to offer the space, privacy, and comfort of a single-family home. Created by combining two residences, this extraordinary 5,012-square-foot home features two terraces, abundant natural light, and breathtaking blue ocean views from multiple rooms.An elegant foyer welcomes you into the formal living room and entertainment area, flowing seamlessly into the formal dining room. On the opposite side of the residence, a separate family room with a breakfast area adjoins the beautifully kitchen, creating a comfortable space for everyday living and entertaining.The thoughtfully designed split-bedroom floor plan offers exceptional privacy. The expansive primary suite occupies one side of the residence and features a seating area and two separate bathrooms, while three additional bedrooms are privately positioned on the opposite side. A versatile extra room/den with its own full bathroom, conveniently located near the kitchen.With its extraordinary scale, elegant finishes, abundant natural light, multiple living spaces, and spectacular ocean views, this is far more than a condominium, it truly feels like a private home in the sky. A rare opportunity to own an exceptionally spacious oceanfront residence at Grove Isle.
Listed by Brown Harris Stevens
Property details
- MLS#
- A12091920
- Property Type
- Condo
- Status
- Active
- Bedrooms
- 4
- Bathrooms
- 5
- Living Area
- 5,012 sq ft
- Year Built
- 1981
- Garage Spaces
- 4
- Stories
- 19
- View
- Bay, Ocean
- Waterfront
- Bayfront,Ocean Access,Ocean Front
- County
- Miami-Dade
- Annual Tax
- $33,321 (2025)
- HOA Fee
- $7,564 / monthly
Amenities & features
- Pool
- 4-car Garage
- 19 Stories
- Built 1981
- Cooling: Central Air
- Heating: Central
- View: Bay
- Ocean
- Built-in Features
- Bedroom on Main Level
- Breakfast Area
- Bathtub
- Closet Cabinetry
- Dining Area
- Separate/Formal Dining Room
- Entrance Foyer
- Living/Dining Room
- Multiple En Suite Bathrooms
- Pantry
- Sitting Area in Primary
- Split Bedrooms
- Soaking Tub
- Separate Shower
- Balcony
- Outdoor Living Area
- Central Air
- Central
- Association
Location
Similar properties
Listing information
- Listing office
- Brown Harris Stevens
- Listing agent
- Mairym Casal
- Attribution contact
- 305-781-4540
 All listings featuring the BMLS logo are provided by BeachesMLS Inc. This information is not verified for authenticity or accuracy and is not guaranteed. Copyright 2026 Beaches Multiple Listing Service, Inc. Updated: 11/09/2026 4:04 PM
Some properties that appear for sale on this limited electronic display may no longer be available. For the most current information, contact one of our agents.

Request information
Thank you for reaching out.
Payment estimate
Adjust inputs to estimate your monthly cost.
—
Estimated total / month
- Principal & interest
- —
- Property tax
- —
- Homeowners insurance
- —
- HOA dues
- —