17579 Sw 54th Street
$1,450,000
Miramar, FL 33029 · MLS# A12079752
- 7 Bedrooms
- 5 Bathrooms
- 4,797 Sq Ft
- 0.18 Acres
- 2-Car Garage
- Built 2006
About this property
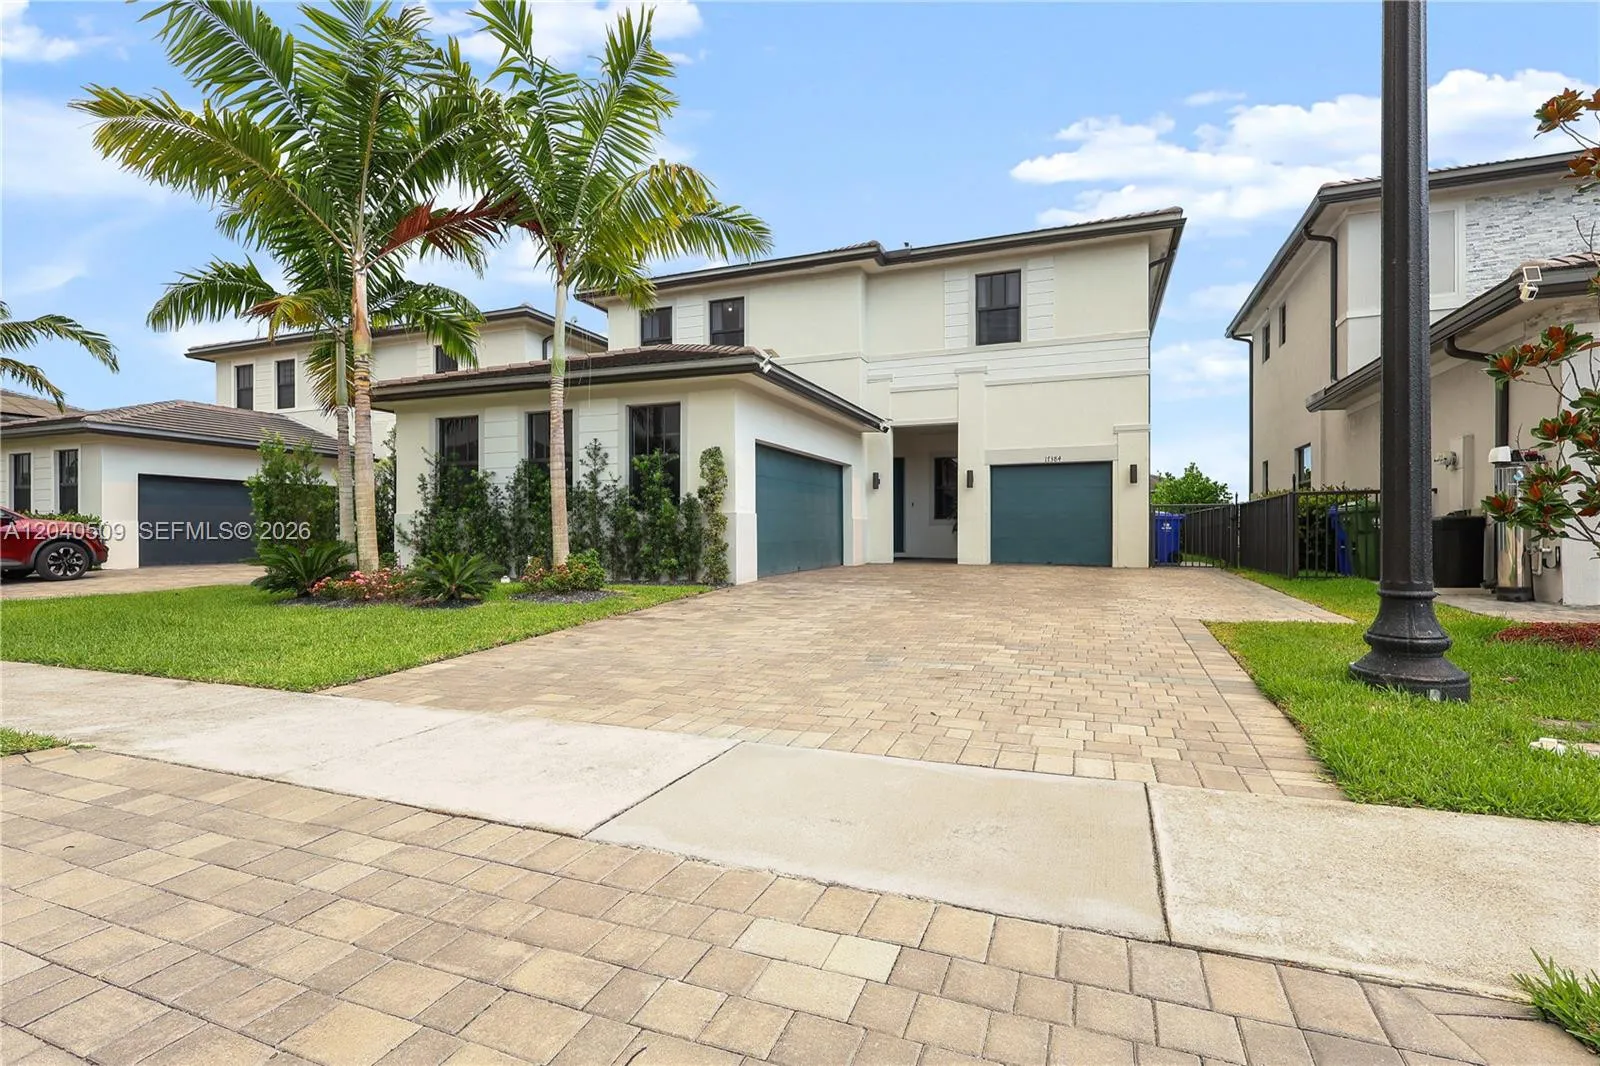
Waterfront living at its finest in the guard gated community of Sunset Falls. This luxurious 7-bedroom, 5-bathroom, 2 car garage is the largest model and rarely available! Direct water views of the large lake from almost every room. The striking exterior of lush landscaping with fruit trees (mango, avocado, and lemon) framed by breathtaking water views. This expansive two-story mini-mansion estate features multiple living areas, including formal living & dining, and family room areas. The large spacious chef's kitchen has granite countertops and stainless-steel appliances. The private primary suite upstairs is a true retreat complete with a serene balcony with a view overlooking the backyard and lake, plus a sitting area/desk/workout area, 2 large closets plus other closets, and a wet bar.Sunset Falls resort style amenities include 24 hour security guard gate, clubhouse, fitness center, Olympic pool, jacuzzi, tennis, pickleball, basketball, playground, exercise trails. Close to top-rated schools, shopping, and restaurants. This is more than a home, it's a statement of space, prestige and opportunity. A rare chance to own one of Sunset Falls iconic and largest floorplans.
Listed by Coldwell Banker Realty
Property details
- MLS#
- A12079752
- Property Type
- Single
- Status
- Active
- Bedrooms
- 7
- Bathrooms
- 5
- Living Area
- 4,797 sq ft
- Year Built
- 2006
- Garage Spaces
- 2
- Stories
- 2
- View
- Garden, Lake, Water
- Waterfront
- Lake Front,None
- County
- Broward
- Annual Tax
- $13,371 (2025)
- HOA Fee
- $900 / quarterly
Amenities & features
- Pool
- 2-car Garage
- 2 Stories
- Built 2006
- Cooling: Central Air
- Electric
- Heating: Central
- View: Garden
- Lake
- Water
- Wet Bar
- Breakfast Bar
- Breakfast Area
- Bathtub
- Closet Cabinetry
- Dining Area
- Separate/Formal Dining Room
- Dual Sinks
- Entrance Foyer
- Eat-in Kitchen
- Family/Dining Room
- High Ceilings
- Jetted Tub
- Kitchen Island
- Living/Dining Room
- Main Level Primary
- Pantry
- Split Bedrooms
- Soaking Tub
- Separate Shower
- Upper Level Primary
- Balcony
- Outdoor Living Area
- Room For Pool
- Central Air
- Central
- Association
Location
Similar properties

Listing information
- Listing office
- Coldwell Banker Realty
- Listing agent
- Denise Rubin
- Attribution contact
- 305-932-9326
 All listings featuring the BMLS logo are provided by BeachesMLS Inc. This information is not verified for authenticity or accuracy and is not guaranteed. Copyright 2026 Beaches Multiple Listing Service, Inc. Updated: 10/31/2026 4:09 AM
Some properties that appear for sale on this limited electronic display may no longer be available. For the most current information, contact one of our agents.

Request information
Thank you for reaching out.
Payment estimate
Adjust inputs to estimate your monthly cost.
—
Estimated total / month
- Principal & interest
- —
- Property tax
- —
- Homeowners insurance
- —
- HOA dues
- —