8345 Ponce De Leon Road
$20,500,000
Miami, FL 33143 · MLS# A12076906
- 7 Bedrooms
- 7.5 Bathrooms
- 10,177 Sq Ft
- 1 Acres
- 2-Car Garage
- Built 2004
About this property
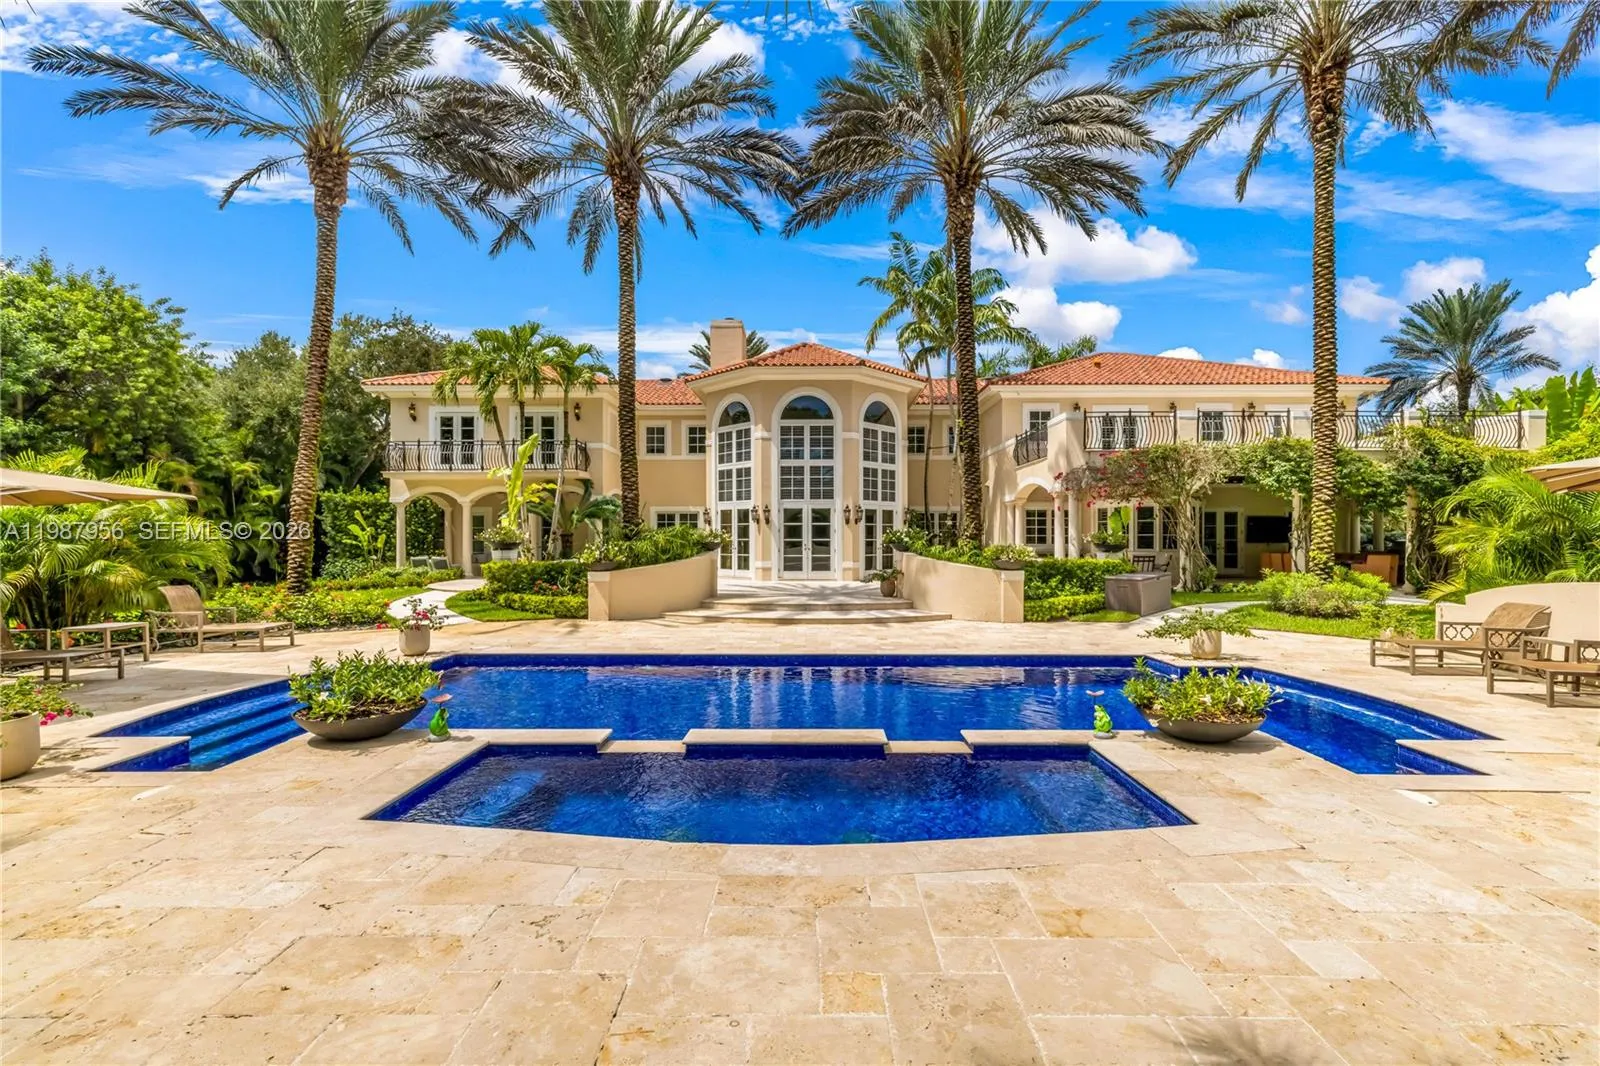
Rarely does an estate of this caliber come to market. Set behind private gates on a lush one-acre parcel in the heart of Ponce Davis — Miami's most prestigious residential enclave — this extraordinary Modern Mediterranean Transitional residence has been meticulously reimagined from the ground up, delivering an uncompromising standard of luxury living across 10,177 total SF with 7 bedrooms and 7.5 bathrooms. Soaring double-height spaces, imported Italian terrazzo and white oak floors, a bold green marble statement fireplace, and floor-to-ceiling glass set a tone of effortless grandeur. The chef's kitchen dazzles with Lady India marble countertops, a walk-in refrigerator, and a full Gaggenau suite. The primary suite is a private sanctuary — featuring a custom dressing room, wet bar, Roman soaking tub, frameless double shower, and a terrace overlooking the pool and tennis court. Outdoors, a heated saltwater pool, fenced tennis court, and a fully equipped summer kitchen with commercial rotisserie smoker define the ultimate entertainer's estate. Every detail has been renewed — all new electrical, plumbing, AC, impact windows and doors, and finishes throughout. Elevator, wine room, two-car garage, and whole-house generator complete this singular offering.
Listed by Coldwell Banker Realty
Property details
- MLS#
- A12076906
- Property Type
- Single
- Status
- Active
- Bedrooms
- 7
- Bathrooms
- 7 full, 1 half
- Living Area
- 10,177 sq ft
- Year Built
- 2004
- Garage Spaces
- 2
- Stories
- 2
- View
- Garden, Other, Pool
- County
- Miami-Dade
- Annual Tax
- $67,680 (2025)
Amenities & features
- Pool
- 2-car Garage
- 2 Stories
- Built 2004
- Cooling: Central Air
- Electric
- Heating: Central
- View: Garden
- Other
- Built-in Features
- Bedroom on Main Level
- Bathtub
- Closet Cabinetry
- Dining Area
- Separate/Formal Dining Room
- Dual Sinks
- Eat-in Kitchen
- Elevator
- High Ceilings
- Living/Dining Room
- Main Level Primary
- Sitting Area in Primary
- Soaking Tub
- Separate Shower
- Upper Level Primary
- Bar
- Walk-In Closet(s)
- Built-in Barbecue
- Balcony
- Barbecue
- Lighting
- Outdoor Living Area
- Tennis Court(s)
- Central Air
- Central
- Heated
- In Ground
Location
Similar properties

Listing information
- Listing office
- Coldwell Banker Realty
- Listing agent
- Judith Zeder
- Attribution contact
- 305-613-5550
 All listings featuring the BMLS logo are provided by BeachesMLS Inc. This information is not verified for authenticity or accuracy and is not guaranteed. Copyright 2026 Beaches Multiple Listing Service, Inc. Updated: 10/31/2026 2:25 AM
Some properties that appear for sale on this limited electronic display may no longer be available. For the most current information, contact one of our agents.

Request information
Thank you for reaching out.
Payment estimate
Adjust inputs to estimate your monthly cost.
—
Estimated total / month
- Principal & interest
- —
- Property tax
- —
- Homeowners insurance
- —
- HOA dues
- —