3460 S Moorings Way
$10,950,000
Miami, FL 33133 · MLS# A12062287
- 5 Bedrooms
- 6 Bathrooms
- 6,720 Sq Ft
- 0.32 Acres
- 2-Car Garage
- Built 1999
About this property
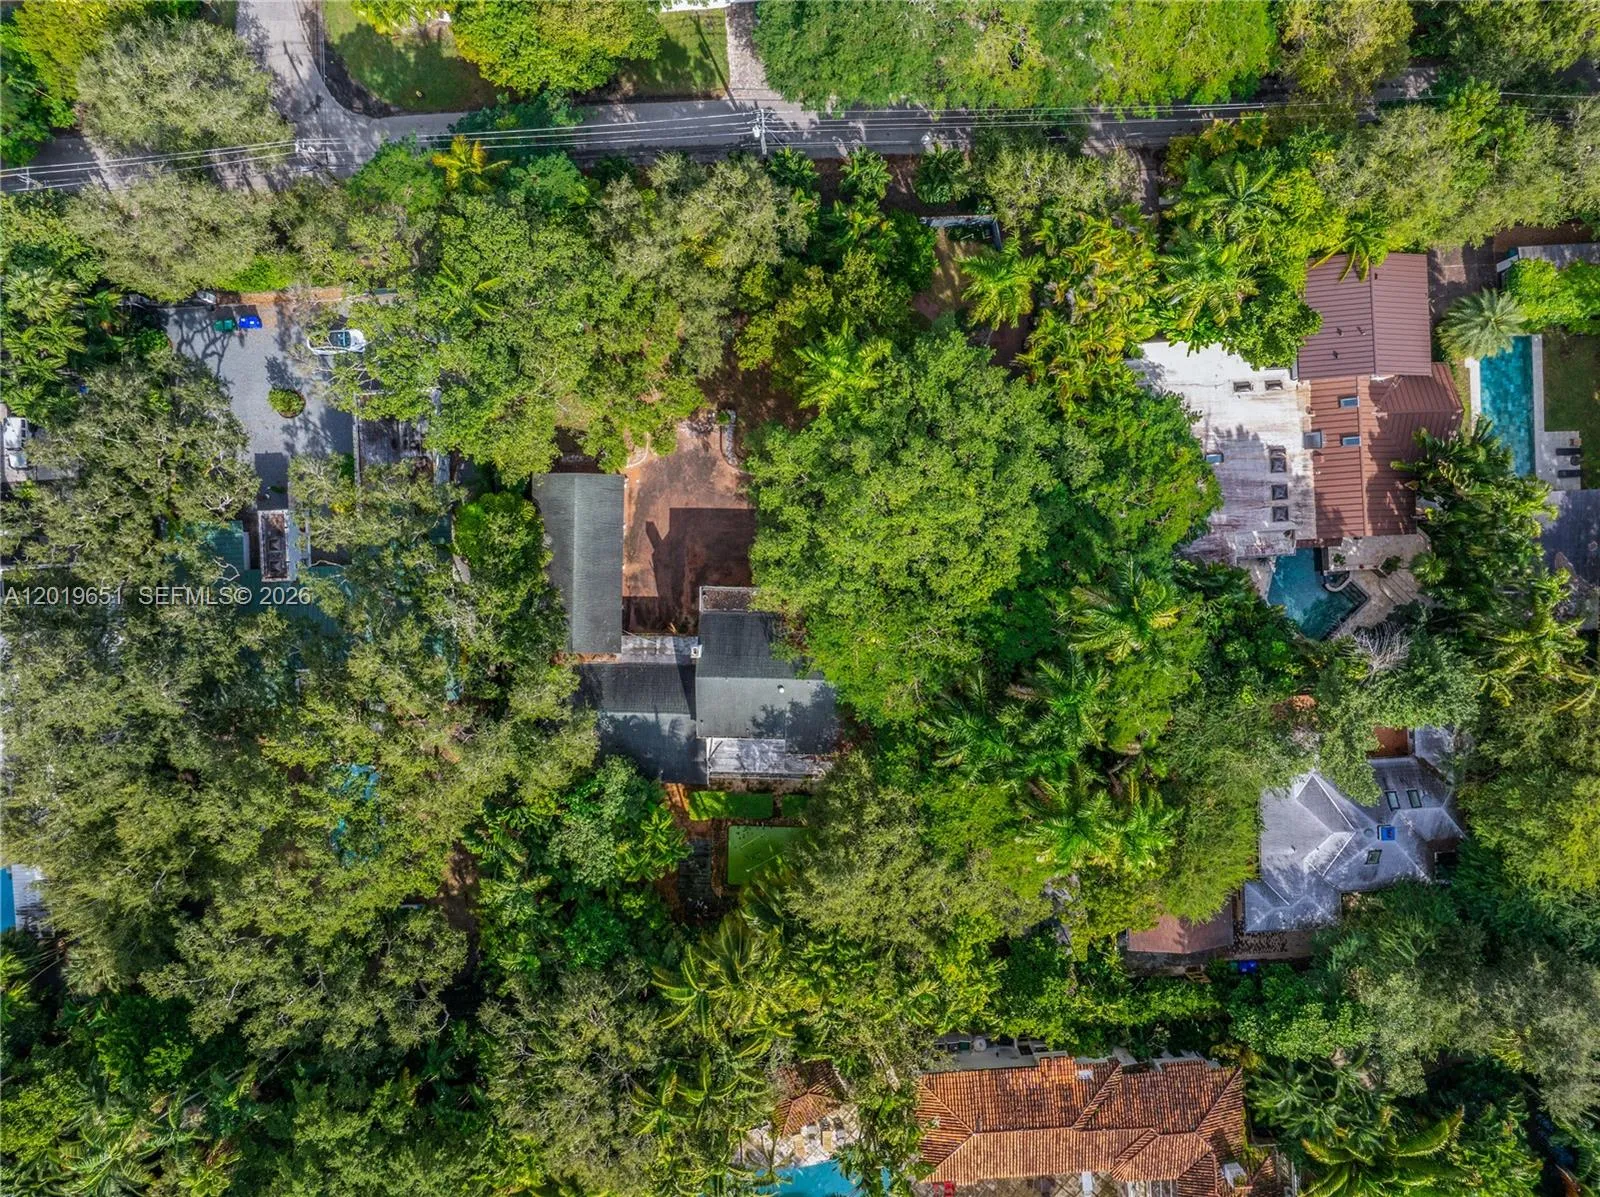
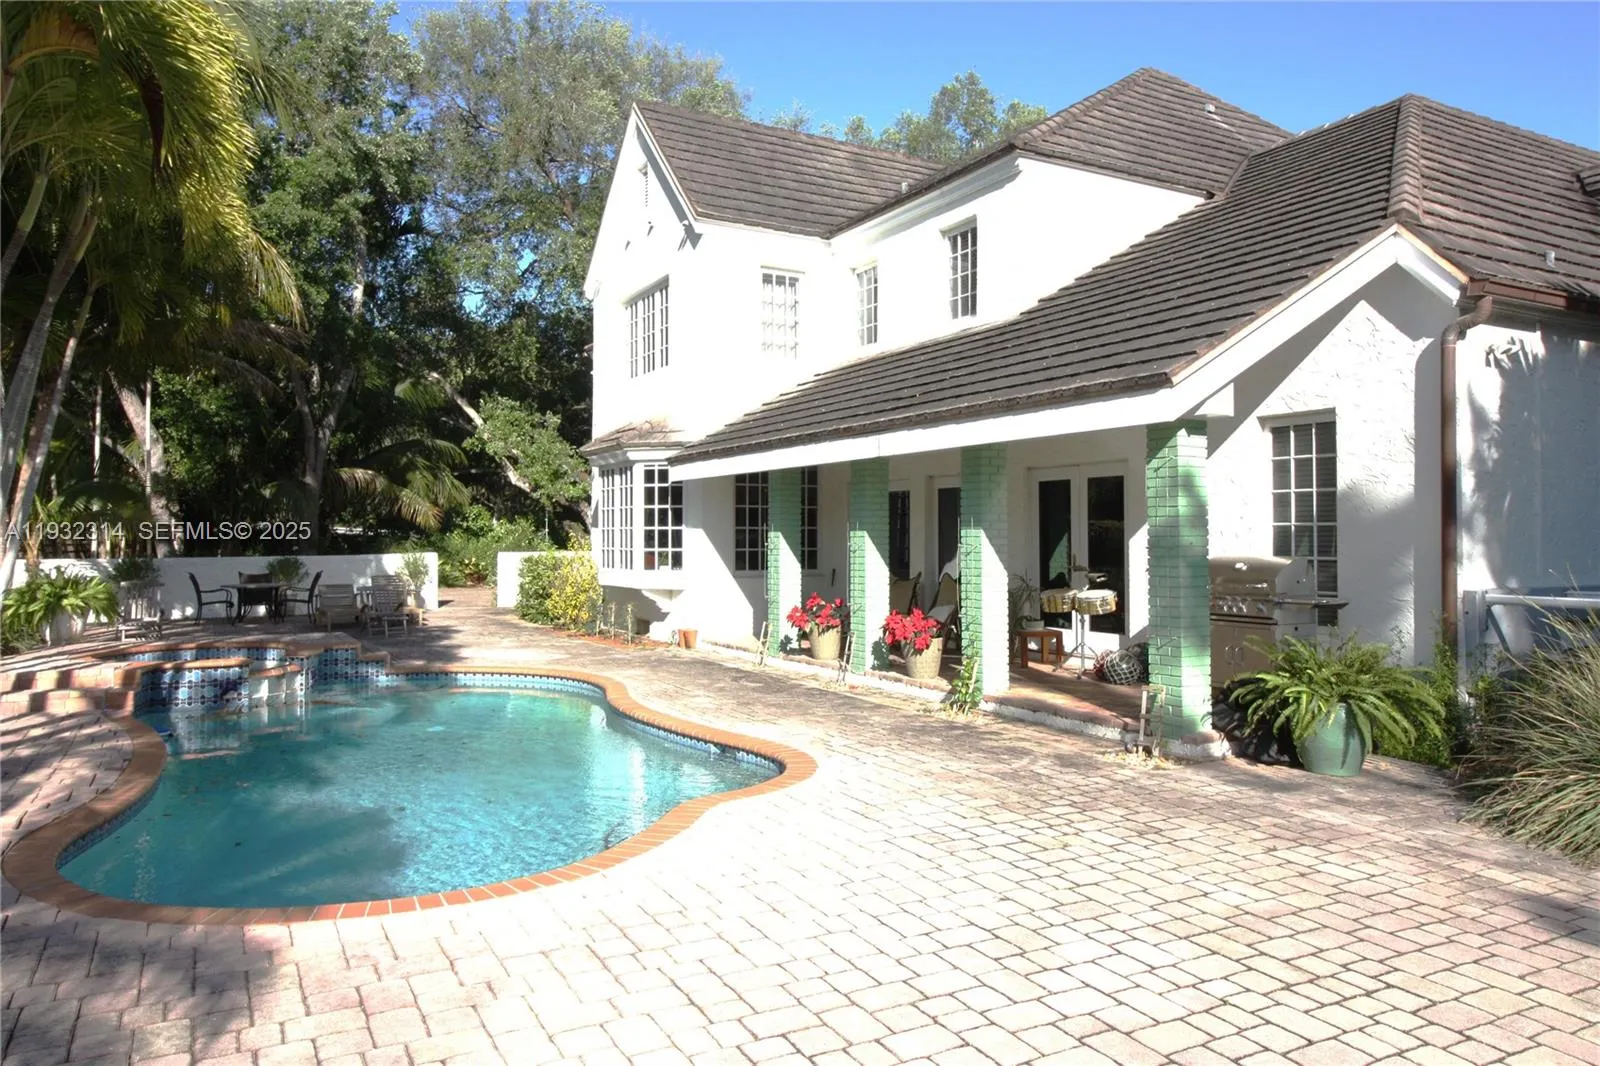
Set behind the gates of The Moorings, one of Coconut Grove’s most exclusive private communities, this beautifully crafted residence offers an exceptional blend of privacy, timeless elegance, and effortless indoor-outdoor living.Built by renowned Coastal Construction in 1999, the home showcases thoughtful craftsmanship with a refined sense of scale, featuring 5 bedrooms, 5 full and 2 half baths complemented by a home office, maid’s suite, elevator and generous open spaces.At the heart of the home, a large eat-in kitchen features top of the line appliances w/ butler’s kitchen providing an ideal setting for everything for relaxed family mornings. The dining room is ready for sophisticated entertaining and the inviting family room creates a natural evening gathering space with the adjacent living room anchored by a wood-burning fireplace, adding warmth and character rarely found in Miami homes.The home’s connection to its tropical surroundings is captivating. Expansive living spaces open to the outdoors, where a beautifully appointed pool, fountain, summer kitchen, expansive upper & lower covered patios and meticulously landscaped grounds create a private resort-like setting for dining or entertaining guests.Additional conveniences include: 2 car garage, laundry room, pantry, whole house generator, full impact glass, 3 year old roof and two gated entries from the street. Private marina and exclusivity define the Moorings Community.
Listed by Douglas Elliman
Property details
- MLS#
- A12062287
- Property Type
- Single
- Status
- Active
- Bedrooms
- 5
- Bathrooms
- 5 full, 2 half
- Living Area
- 6,720 sq ft
- Year Built
- 1999
- Garage Spaces
- 2
- Stories
- 2
- View
- Garden
- County
- Miami-Dade
- Annual Tax
- $40,410 (2025)
- HOA Fee
- $10,000 / annually
Amenities & features
- Pool
- 2-car Garage
- 2 Stories
- Built 1999
- Cooling: Central Air
- Heating: Central
- View: Garden
- Breakfast Area
- Bathtub
- Closet Cabinetry
- Dual Sinks
- Entrance Foyer
- Eat-in Kitchen
- Elevator
- Kitchen Island
- Pantry
- Soaking Tub
- Separate Shower
- Upper Level Primary
- Walk-In Closet(s)
- Built-in Barbecue
- Barbecue
- Outdoor Living Area
- Central Air
- Central
- In Ground
Location
Similar properties
Listing information
- Listing office
- Douglas Elliman
- Listing agent
- Jessica Adams
- Attribution contact
- 305-877-0212
 All listings featuring the BMLS logo are provided by BeachesMLS Inc. This information is not verified for authenticity or accuracy and is not guaranteed. Copyright 2026 Beaches Multiple Listing Service, Inc. Updated: 10/30/2026 9:03 PM
Some properties that appear for sale on this limited electronic display may no longer be available. For the most current information, contact one of our agents.

Request information
Thank you for reaching out.
Payment estimate
Adjust inputs to estimate your monthly cost.
—
Estimated total / month
- Principal & interest
- —
- Property tax
- —
- Homeowners insurance
- —
- HOA dues
- —