10420 Sw 64th Street
$3,950,000
Miami, FL 33173 · MLS# A12051639
- 5 Bedrooms
- 3.5 Bathrooms
- 5,218 Sq Ft
- 1.04 Acres
- 2-Car Garage
- Built 1981
About this property
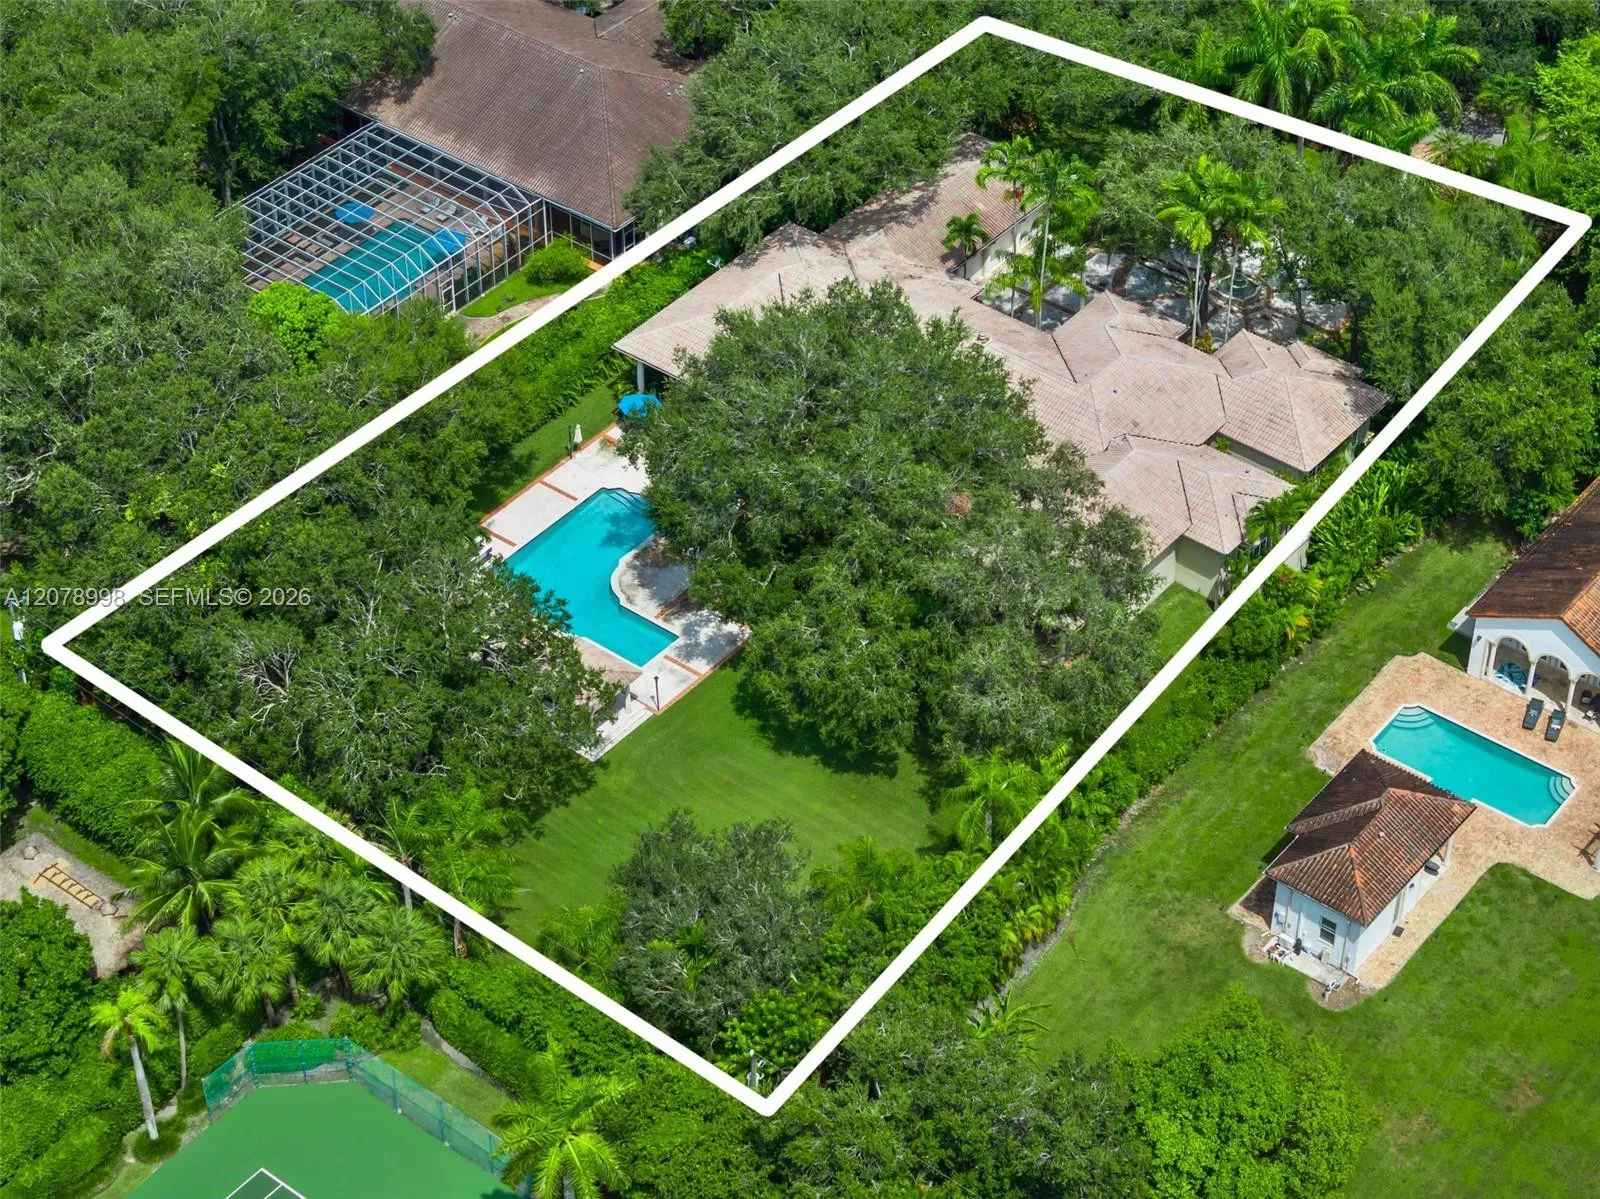
Located within the prestigious Miller Estates community, this exceptional one-acre estate embodies modern luxury, privacy, and resort-style living. Offering 5 bedrooms, 3 full bathrooms, 1 half bath, and over 5,200 square feet of thoughtfully designed living space, the residence showcases refined finishes, sophisticated design, and effortless indoor-outdoor living.At the heart of the home, a bespoke kitchen is appointed with JennAir appliances, Taj Mahal quartzite countertops, an oversized island, illuminated glass display cabinetry, and a concealed Blum touch-to-open pantry. The primary suite is a private sanctuary featuring a spa-inspired bath with a steam room, soaking tub, hydrotherapy shower with body jets, and integrated controls for the pool lighting and waterfall.The outdoor experience is equally compelling, featuring a resort-style pool with waterfall, an outdoor kitchen, private pickleball court, mature fruit trees, and expansive entertaining areas surrounded by lush landscaping. A detached loft offers a rare opportunity to create a guest house, wellness studio, executive office, or bespoke flex space tailored to your lifestyle.An exceptional offering where timeless design, premium craftsmanship, and an unparalleled lifestyle converge in one of Kendall's most coveted estate communities.
Listed by Douglas Elliman
Property details
- MLS#
- A12051639
- Property Type
- Single
- Status
- Active
- Bedrooms
- 5
- Bathrooms
- 3 full, 1 half
- Living Area
- 5,218 sq ft
- Year Built
- 1981
- Garage Spaces
- 2
- Stories
- 1
- View
- Garden, Other, Pool
- County
- Miami-Dade
- Annual Tax
- $20,075 (2025)
Amenities & features
- Pool
- 2-car Garage
- 1 Stories
- Built 1981
- Cooling: Central Air
- Ceiling Fan(s)
- Electric
- Heating: Central
- View: Garden
- Other
- Built-in Features
- Bathtub
- Entrance Foyer
- Kitchen Island
- Custom Mirrors
- Pantry
- Soaking Tub
- Separate Shower
- Vaulted Ceiling(s)
- Walk-In Closet(s)
- Built-in Barbecue
- Barbecue
- Lighting
- Outdoor Living Area
- Outdoor Shower
- Tennis Court(s)
- Central Air
- Central
- In Ground
Location
Similar properties

Listing information
- Listing office
- Douglas Elliman
- Listing agent
- Jaime Castro
- Attribution contact
- 786-759-5200
 All listings featuring the BMLS logo are provided by BeachesMLS Inc. This information is not verified for authenticity or accuracy and is not guaranteed. Copyright 2026 Beaches Multiple Listing Service, Inc. Updated: 11/18/2026 6:47 PM
Some properties that appear for sale on this limited electronic display may no longer be available. For the most current information, contact one of our agents.

Request information
Thank you for reaching out.
Payment estimate
Adjust inputs to estimate your monthly cost.
—
Estimated total / month
- Principal & interest
- —
- Property tax
- —
- Homeowners insurance
- —
- HOA dues
- —