10 Venetian Way Ph04
$10,149,000
Miami Beach, FL 33139 · MLS# A12034897
- 3 Bedrooms
- 3.5 Bathrooms
- 4,750 Sq Ft
- 3-Car Garage
- Built 2001
About this property
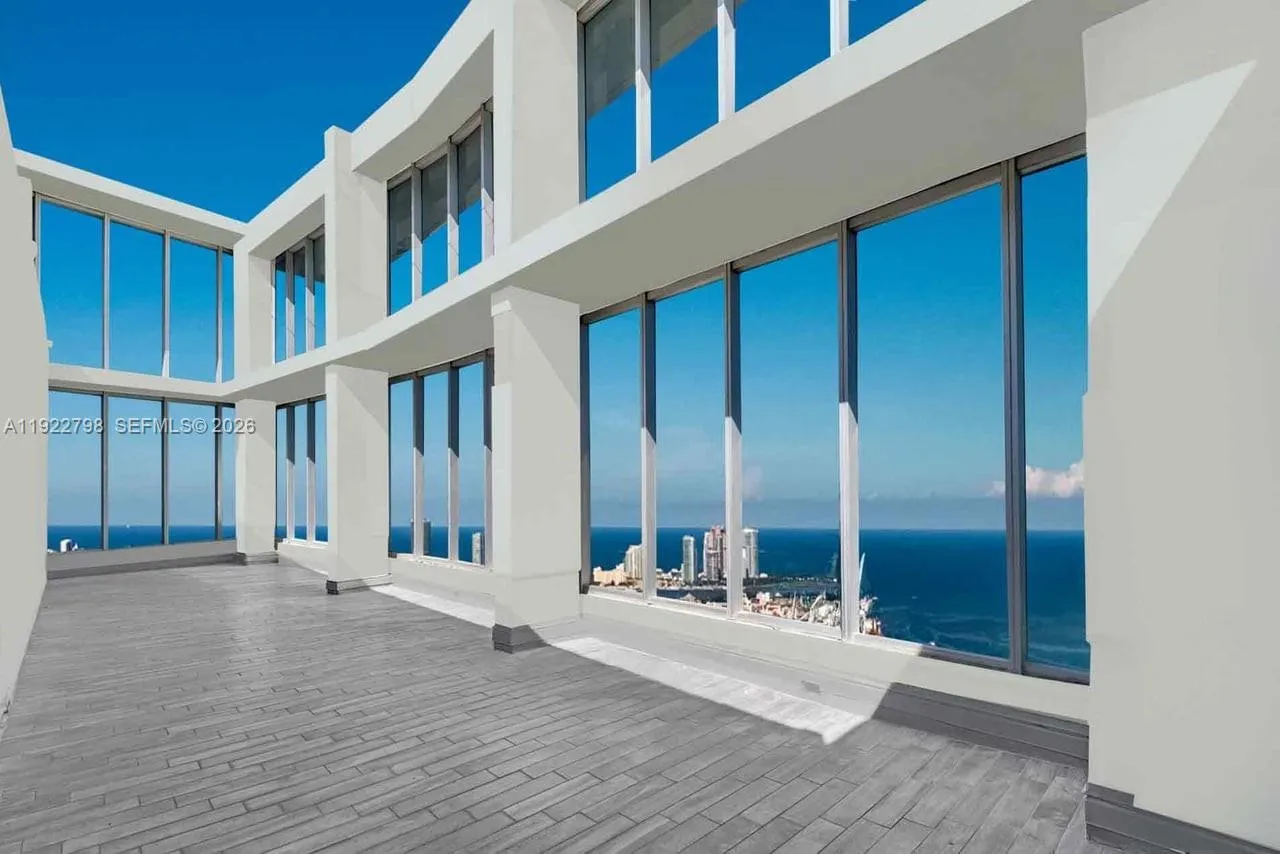
On the very top of The Grand Venetian sits this rare corner penthouse, offering a perspective unlike any other in Miami Beach. Spanning nearly 5,000 square feet across 3 bedrooms, the residence is surrounded by sweeping views of Biscayne Bay, the Atlantic Ocean, and the Miami skyline from every room. A dramatic open-concept layout is defined by soaring 20-foot ceilings and an expansive wraparound terrace, creating a seamless connection between indoor and outdoor living. The custom Arclinea kitchen is appointed with Miele, LaPerla, and Sub-Zero appliances, a temperature-controlled wine refrigerator, and integrated Crestron and Lutron smart-home technology with discreet surround sound throughout. The entire upper level is reserved for the primary suite featuring a floating lounge with a fireplace, generous walk-in closets, and a spa-inspired Waterworks bath complete with a steam shower. Residents enjoy a full suite of amenities, including a staffed lobby, valet, waterfront pool & hot tub, fitness center, private cabanas, barbecue areas, mini golf, and tennis & pickleball courts. Just steps from The Standard and Sunset Harbour. Enjoy one of Miami Beach's most vibrant waterfront neighborhoods, with great dining, shopping, fitness studios, and a walkable waterfront lifestyle just up the street.
Listed by One Sotheby's International Realty
Property details
- MLS#
- A12034897
- Property Type
- Condo
- Status
- Active
- Bedrooms
- 3
- Bathrooms
- 3 full, 1 half
- Living Area
- 4,750 sq ft
- Year Built
- 2001
- Garage Spaces
- 3
- Stories
- 25
- View
- Bay, Ocean, Skyline, Water
- Waterfront
- Bayfront,Ocean Access,Other,Seawall
- County
- Miami-Dade
- Annual Tax
- $65,055 (2023)
- HOA Fee
- $6,265 / monthly
Amenities & features
- Pool
- 3-car Garage
- 25 Stories
- Built 2001
- Cooling: Central Air
- Heating: Central
- View: Bay
- Ocean
- Skyline
- Water
- Built-in Features
- High Ceilings
- Kitchen Island
- Main Level Primary
- Sitting Area in Primary
- Split Bedrooms
- Upper Level Primary
- Bar
- Outdoor Living Area
- Central Air
- Central
- Association
Location
Similar properties


Listing information
- Listing office
- One Sotheby's International Realty
- Listing agent
- Samantha Elenson
- Attribution contact
- 786-393-4793
 All listings featuring the BMLS logo are provided by BeachesMLS Inc. This information is not verified for authenticity or accuracy and is not guaranteed. Copyright 2026 Beaches Multiple Listing Service, Inc. Updated: 10/31/2026 5:15 AM
Some properties that appear for sale on this limited electronic display may no longer be available. For the most current information, contact one of our agents.

Request information
Thank you for reaching out.
Payment estimate
Adjust inputs to estimate your monthly cost.
—
Estimated total / month
- Principal & interest
- —
- Property tax
- —
- Homeowners insurance
- —
- HOA dues
- —