255 Cocoplum Road
$31,000,000
Coral Gables, FL 33143 · MLS# A12004005
- 6 Bedrooms
- 7.5 Bathrooms
- 7,215 Sq Ft
- 0.95 Acres
- 3-Car Garage
- Built 1999
About this property
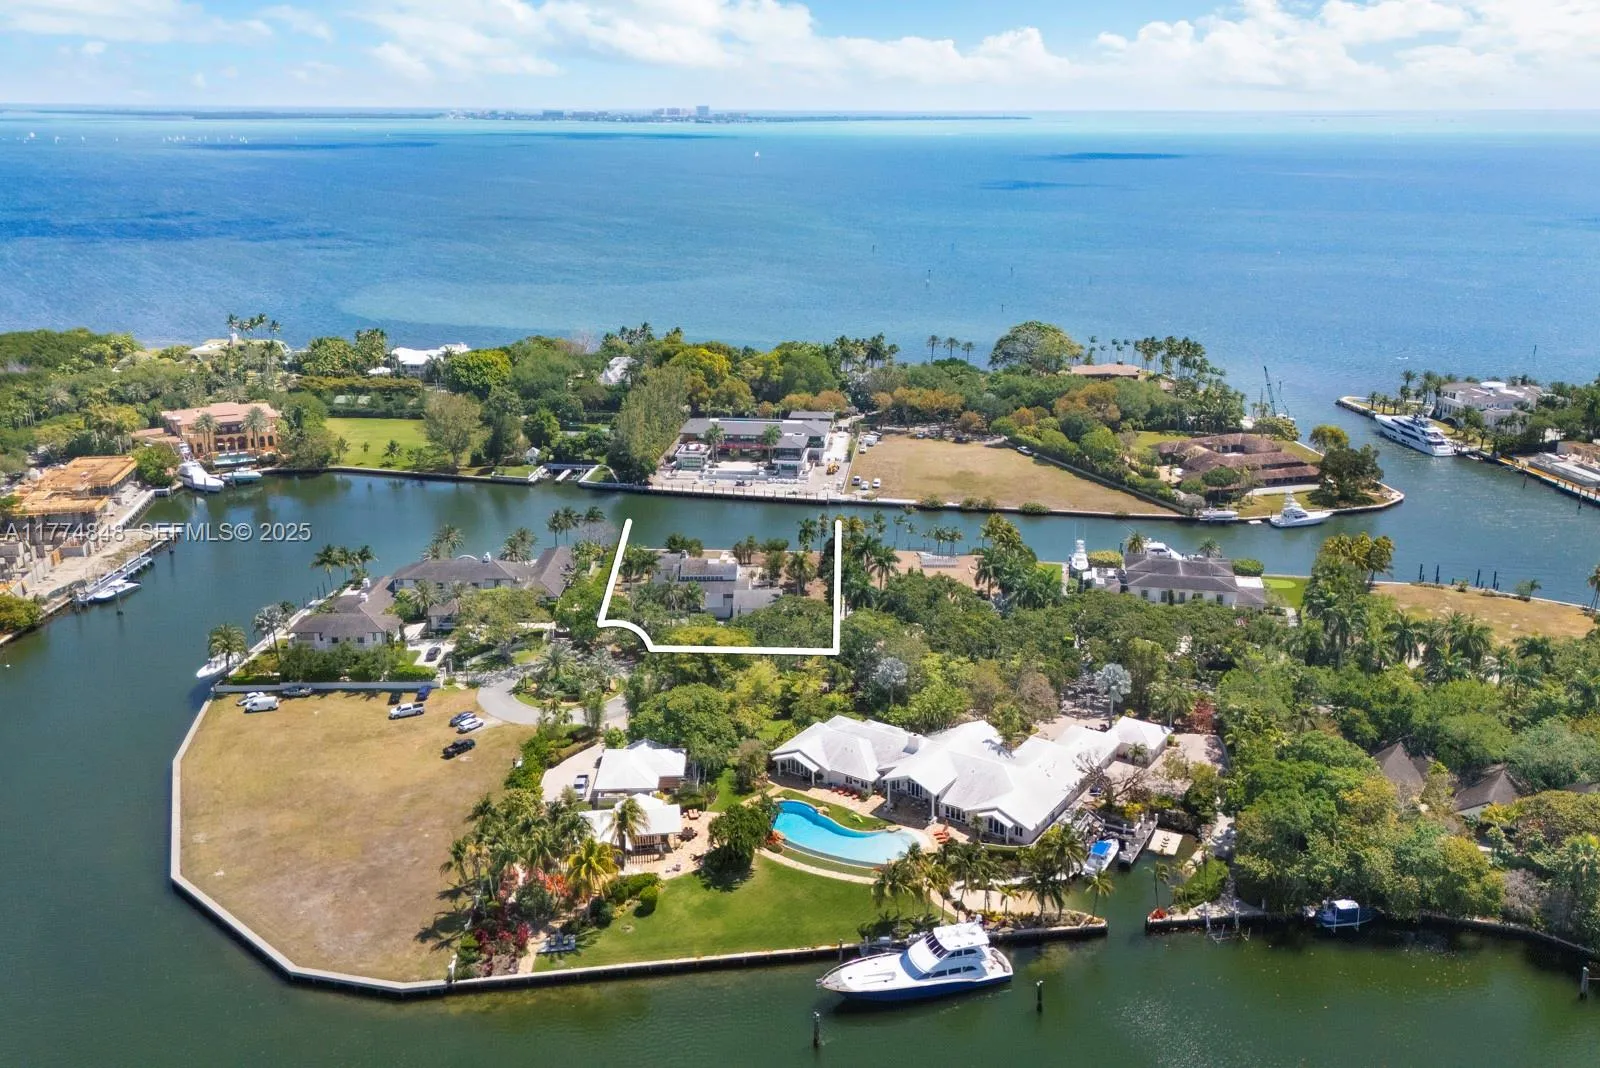
Situated in the exclusive gated community of Cocoplum Phase 1, with 24-hour Coral Gables police protection and resident tennis courts, this Italian villa-inspired waterfront estate by architect Ramon Pacheco offers 8,695 total SF on nearly one Acre lot, with 6 bedrooms, 7 full and 1 half baths. Built on pilings with high elevation, this immaculate single-owner gem showcases ~14-ft ceilings, grand proportions, elevator-ready design, four A/C units, A/C-equipped garage, and a Sony integrated audio system. A striking Mediterranean façade with triple-arched portico, classical columns, and an ornate iron-and-glass entry sets the tone. Lush grounds with 28 mature oak hammocks frame a circular driveway and expansive outdoor living. Enjoy direct ocean access with no bridges to Biscayne Bay, featuring a 100-ft seawall, additional 70-ft dock, and grandfathered 40-ft slip. The keystone marina deck, pool with waterfall spa, cabana, covered terraces, and summer kitchen create a resort-style setting. Interiors feature a dramatic triple-height foyer, marble staircase, refined millwork, and marble and wood floors. The gourmet kitchen offers custom Italian cabinetry, quartz counters, premium appliances, and wine storage. The expansive primary suite offers a private office, vaulted ceilings, and a spa-inspired bath with bespoke finishes and custom walk-in closets—delivering a refined private retreat within this exceptional waterfront residence.
Listed by Coldwell Banker Realty
Property details
- MLS#
- A12004005
- Property Type
- Single
- Status
- Active
- Bedrooms
- 6
- Bathrooms
- 7 full, 1 half
- Living Area
- 7,215 sq ft
- Year Built
- 1999
- Garage Spaces
- 3
- Stories
- 2
- View
- Canal, Garden
- Waterfront
- Canal Front,No Fixed Bridges,Ocean Access
- County
- Miami-Dade
- Annual Tax
- $85,076 (2025)
- HOA Fee
- $500 / annually
Amenities & features
- Pool
- 3-car Garage
- 2 Stories
- Built 1999
- Cooling: Central Air
- Electric
- Heating: Central
- View: Canal
- Garden
- Built-in Features
- Breakfast Area
- Bathtub
- Closet Cabinetry
- Central Vacuum
- Dining Area
- Separate/Formal Dining Room
- Dual Sinks
- Entrance Foyer
- Eat-in Kitchen
- High Ceilings
- Main Level Primary
- Other
- Sitting Area in Primary
- Soaking Tub
- Separate Shower
- Upper Level Primary
- Walk-In Closet(s)
- Built-in Barbecue
- Balcony
- Barbecue
- Lighting
- Outdoor Living Area
- Central Air
- Central
- In Ground
Location
Similar properties
Listing information
- Listing office
- Coldwell Banker Realty
- Listing agent
- Judith Zeder
- Attribution contact
- 305-613-5550
 All listings featuring the BMLS logo are provided by BeachesMLS Inc. This information is not verified for authenticity or accuracy and is not guaranteed. Copyright 2026 Beaches Multiple Listing Service, Inc. Updated: 11/09/2026 3:49 PM
Some properties that appear for sale on this limited electronic display may no longer be available. For the most current information, contact one of our agents.

Request information
Thank you for reaching out.
Payment estimate
Adjust inputs to estimate your monthly cost.
—
Estimated total / month
- Principal & interest
- —
- Property tax
- —
- Homeowners insurance
- —
- HOA dues
- —