1425 Brickell Avenue Ph2abcd
$15,500,000
Miami, FL 33131 · MLS# A11991526
- 4 Bedrooms
- 5 Bathrooms
- 6,671 Sq Ft
- 4-Car Garage
- Built 2011
About this property
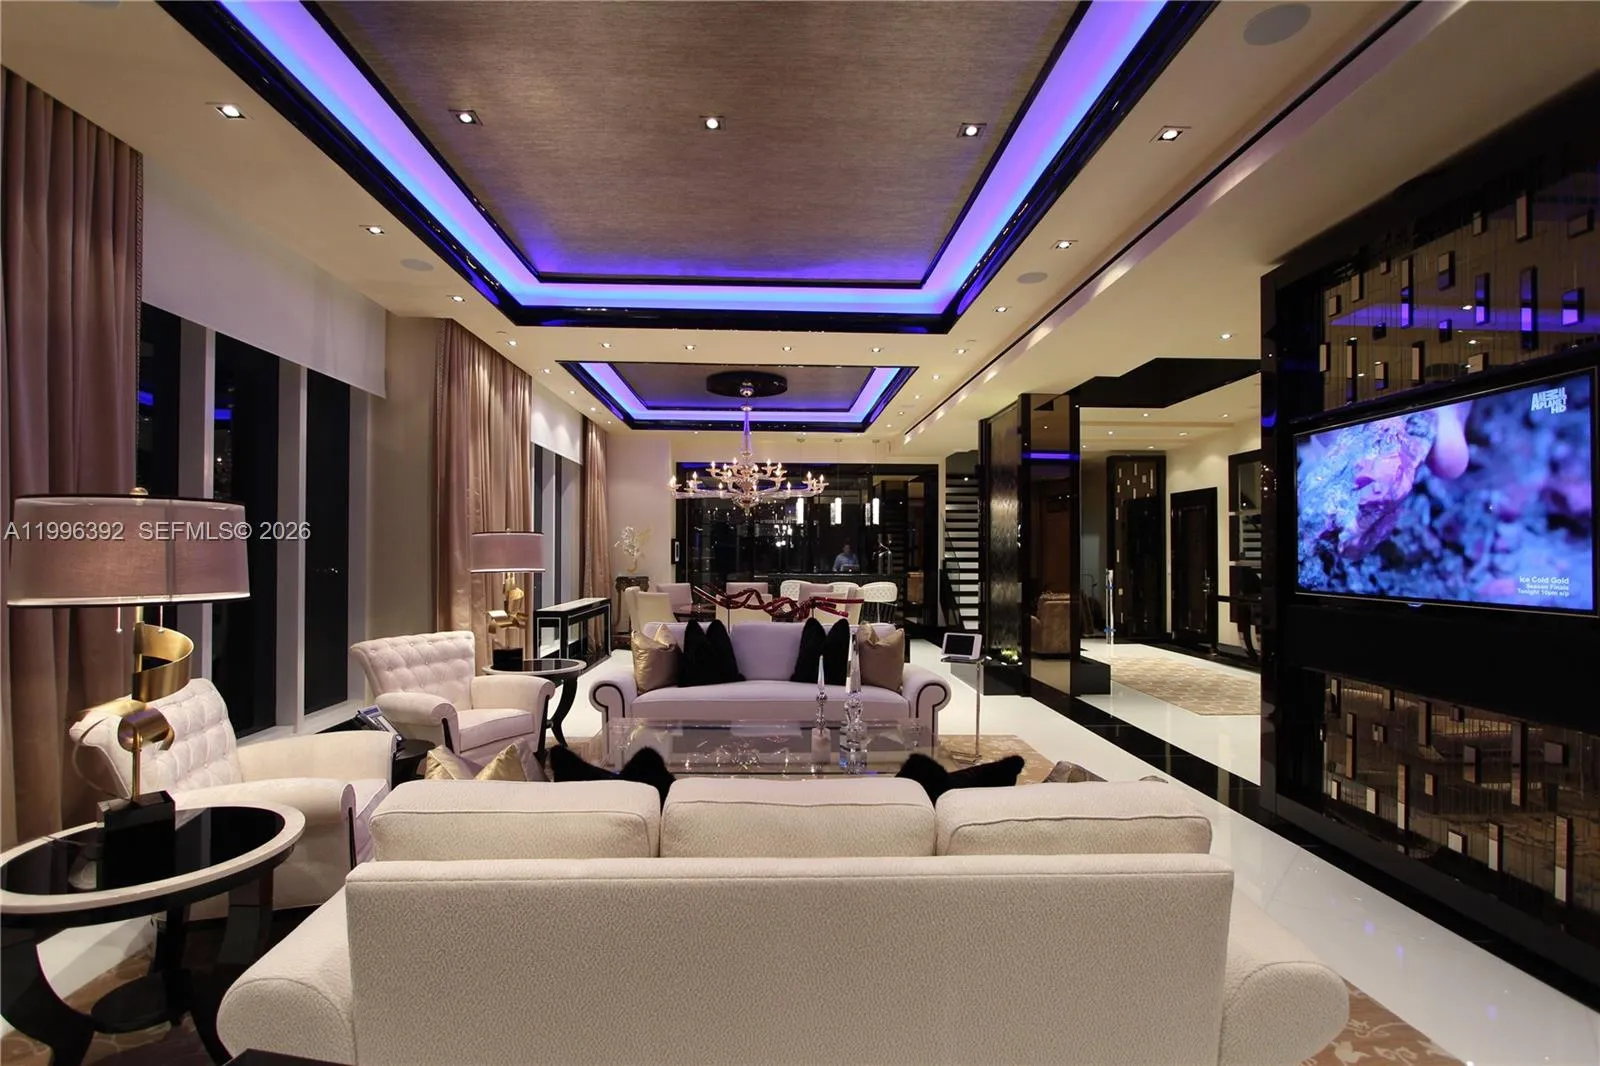
One-of-a-kind penthouse at the prestigious Four Seasons Residences in Downtown Brickell, rarely available and offering 6,671 SF of refined living space. Formed by the seamless combination of four units, this extraordinary residence features 4 bedrooms, 4 full baths, and 2 half baths, all designed to capture breathtaking, unobstructed views of the Atlantic Ocean, Biscayne Bay, and the Miami skyline. A grand private elevator foyer opens to expansive living and dining areas wrapped in floor-to-ceiling glass, showcasing spectacular sunrises and sunsets. Interiors are finished with marble and wood flooring, volume ceilings, custom millwork, and an open-concept split-bedroom layout. Highlights include a private movie theater, wine cellar, studio/conference room, and a state-of-the-art chef’s kitchen with Sub-Zero/Wolf appliances, marble finishes, and a striking center island. The principal suite offers a serene retreat with sitting area, private balcony, custom walk-in closets, and a spa-like bath with soaking tub and glass-enclosed shower. Enjoy Four Seasons’ world-class amenities, including multiple pools, Equinox fitness center membership, spa, concierge, valet, and in-residence services. Complete with four parking spaces, private elevator, and storage. A truly exceptional, move-in-ready residence in one of Brickell’s most iconic towers.
Listed by Coldwell Banker Realty
Property details
- MLS#
- A11991526
- Property Type
- Condo
- Status
- Active
- Bedrooms
- 4
- Bathrooms
- 4 full, 2 half
- Living Area
- 6,671 sq ft
- Year Built
- 2011
- Garage Spaces
- 4
- Stories
- 70
- View
- Bay, Ocean, Skyline
- Waterfront
- Other
- County
- Miami-Dade
- Annual Tax
- $38,803 (2024)
- HOA Fee
- $10,726 / monthly
Amenities & features
- Pool
- 4-car Garage
- 70 Stories
- Built 2011
- Cooling: Central Air
- Electric
- Heating: Central
- View: Bay
- Ocean
- Skyline
- Built-in Features
- Bedroom on Main Level
- Bathtub
- Closet Cabinetry
- Dining Area
- Separate/Formal Dining Room
- Dual Sinks
- Entrance Foyer
- Kitchen Island
- Living/Dining Room
- Pantry
- Sitting Area in Primary
- Storage
- Soaking Tub
- Separate Shower
- Balcony
- Outdoor Living Area
- Central Air
- Central
- Heated
Location
Similar properties
Listing information
- Listing office
- Coldwell Banker Realty
- Listing agent
- Judith Zeder
- Attribution contact
- 305-613-5550
 All listings featuring the BMLS logo are provided by BeachesMLS Inc. This information is not verified for authenticity or accuracy and is not guaranteed. Copyright 2026 Beaches Multiple Listing Service, Inc. Updated: 10/31/2026 2:25 AM
Some properties that appear for sale on this limited electronic display may no longer be available. For the most current information, contact one of our agents.

Request information
Thank you for reaching out.
Payment estimate
Adjust inputs to estimate your monthly cost.
—
Estimated total / month
- Principal & interest
- —
- Property tax
- —
- Homeowners insurance
- —
- HOA dues
- —