11400 Sw 67th Avenue
$6,795,000
Pinecrest, FL 33156 · MLS# A11976533
- 7 Bedrooms
- 7.5 Bathrooms
- 8,417 Sq Ft
- 1.04 Acres
- 6-Car Garage
- Built 2007
About this property
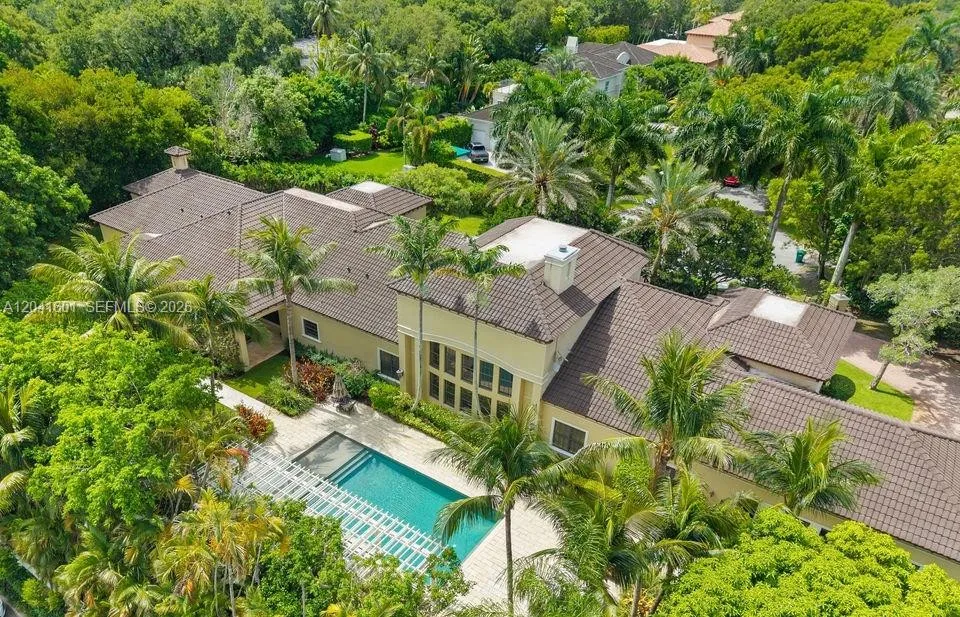
Perfectly located in the heart of Pinecrest along one of its most desirable corridors, this gated estate is tucked away on a lush acre-plus lot, offering privacy and convenience just minutes from top schools, parks, and the best of Miami living. Designed for comfort, entertaining, and effortless luxury, the residence features 7 bedrooms plus a private office, including a sumptuous primary suite on the ground floor overlooking the pool with soaring ceilings, designer lighting, and two oversized walk-in closets. The marble primary bath offers a soaking tub, an oversized shower ready for a steam system, and refined finishes. At the center of the home, the chef’s kitchen is equipped with Thermador refrigeration, gas range, double ovens, hidden pantry, and breakfast nook. The kitchen flows into a spacious great room with fully retractable doors, seamlessly blending indoor and outdoor living. Entertainment spaces include a game room with full bar and cabana bath, temperature-controlled wine cellar, and multiple laundry areas.The home is fully wired for centralized audio/video control with LED lighting and Hunter Douglas blinds throughout, while a striking cylindrical elevator connects the levels. Car collectors will appreciate the three-car garage with lifts accommodating up to six vehicles. Outdoors, enjoy a heated saltwater pool finished in dark blue glass, propane fireplace, twilight landscape lighting, and expansive grounds. New roof - 01/26. Generous setbacks for privacy.
Listed by Miami Portfolio Collection
Property details
- MLS#
- A11976533
- Property Type
- Single
- Status
- Active
- Bedrooms
- 7
- Bathrooms
- 7 full, 1 half
- Living Area
- 8,417 sq ft
- Year Built
- 2007
- Garage Spaces
- 6
- Stories
- 2
- View
- Garden, Pool
- County
- Miami-Dade
- Annual Tax
- $73,979 (2025)
Amenities & features
- Pool
- 6-car Garage
- 2 Stories
- Built 2007
- Cooling: Central Air
- Electric
- Heating: Central
- View: Garden
- Wet Bar
- Breakfast Bar
- Built-in Features
- Bathtub
- Closet Cabinetry
- Dining Area
- Separate/Formal Dining Room
- Dual Sinks
- Entrance Foyer
- Eat-in Kitchen
- Elevator
- High Ceilings
- Kitchen Island
- Main Level Primary
- Pantry
- Sitting Area in Primary
- Split Bedrooms
- Storage
- Soaking Tub
- Separate Shower
- Bar
- Built-in Barbecue
- Barbecue
- Lighting
- Outdoor Living Area
- Central Air
- Central
- Heated
- In Ground
- Pool/Spa Combo
Location
Similar properties

Listing information
- Listing office
- Miami Portfolio Collection
- Listing agent
- Michelle Kauffmann
- Attribution contact
- 786-797-8958
 All listings featuring the BMLS logo are provided by BeachesMLS Inc. This information is not verified for authenticity or accuracy and is not guaranteed. Copyright 2026 Beaches Multiple Listing Service, Inc. Updated: 10/30/2026 10:44 PM
Some properties that appear for sale on this limited electronic display may no longer be available. For the most current information, contact one of our agents.

Request information
Thank you for reaching out.
Payment estimate
Adjust inputs to estimate your monthly cost.
—
Estimated total / month
- Principal & interest
- —
- Property tax
- —
- Homeowners insurance
- —
- HOA dues
- —