7043 Fisher Island Drive 7043
$36,000,000
Miami Beach, FL 33109 · MLS# A11974524
- 7 Bedrooms
- 8 Bathrooms
- 9,826 Sq Ft
- 3-Car Garage
- Built 2016
About this property
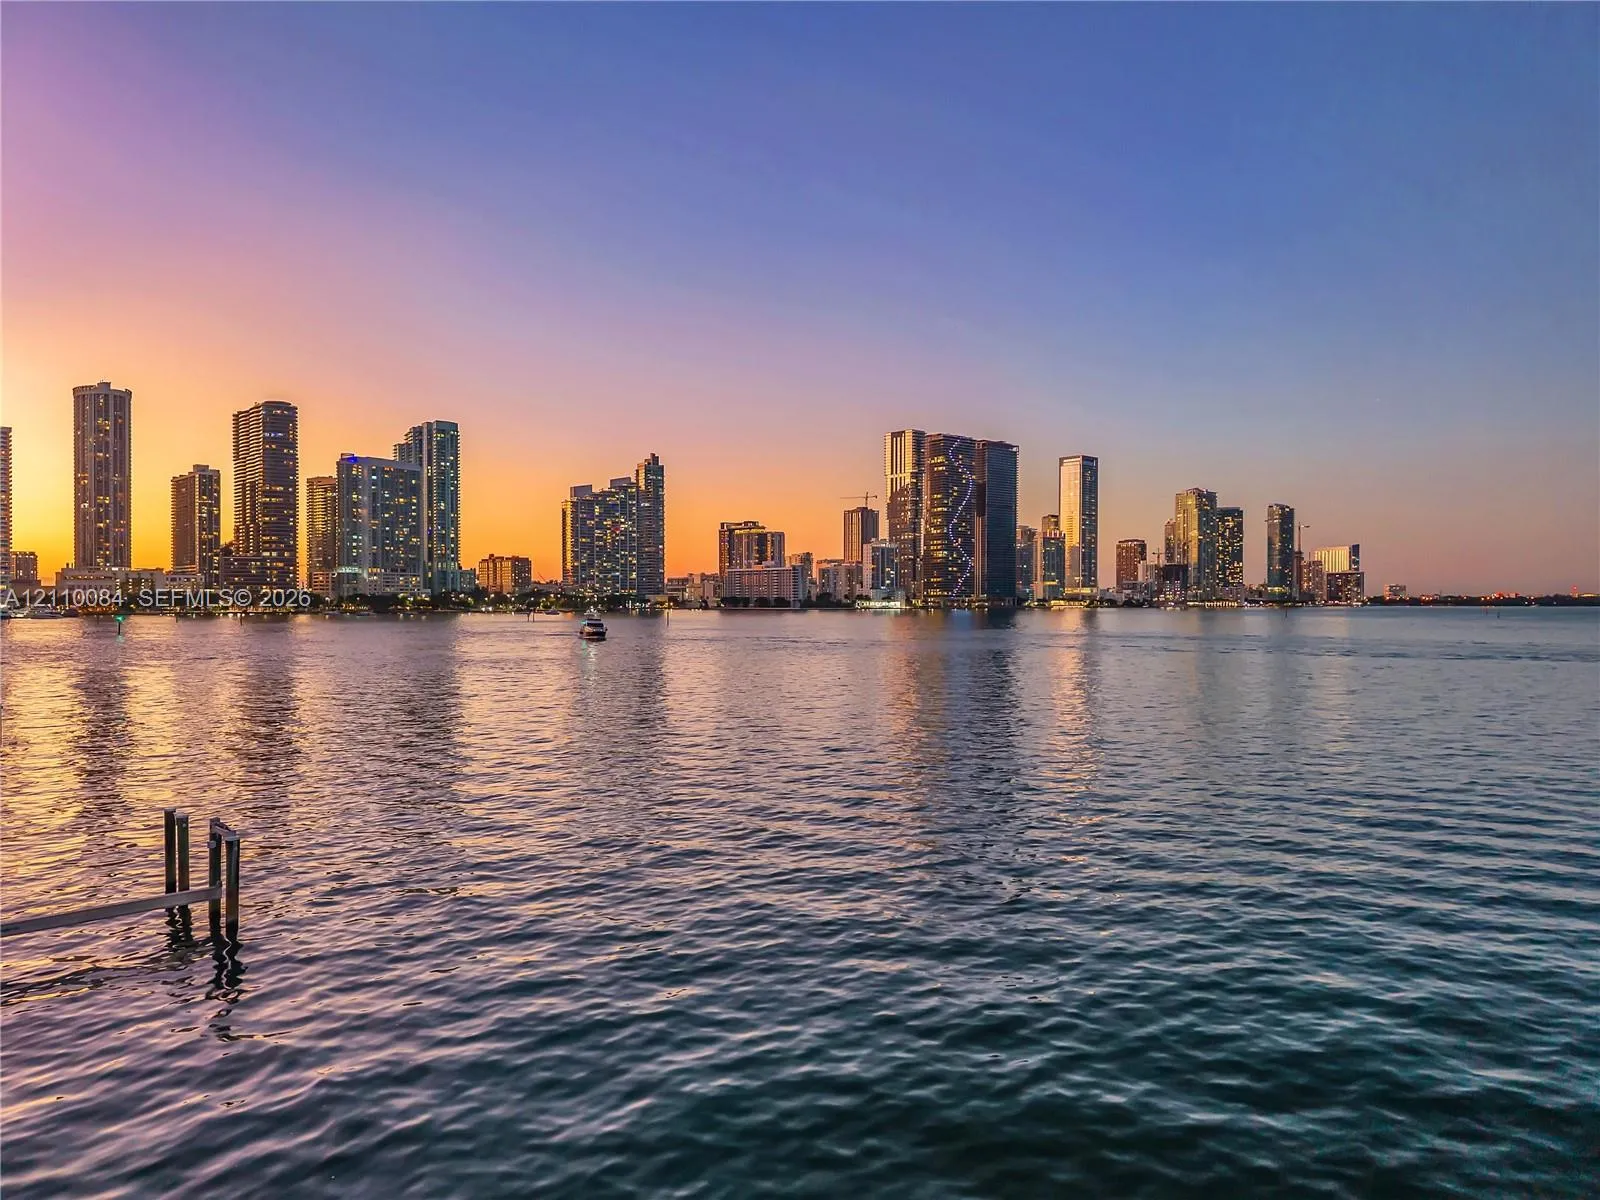
A RARE FIND ON THE ULTRA EXCLUSIVE FISHER ISLAND… NEARLY 10,000 SF OF INTERIOR LIVING AT THE 6-STAR FULL-SERVICE PALAZZO DEL SOL WITH SWEEPING WATER & CITY VIEWS! This Move-In-Ready, Expansive Full-Floor Residence features 7 bedrooms + 7 bathrooms + 2 powder rooms. Spanning 9,826 SF of Interior Living Space + 1,797 SF of Deep Wrap-Around Terraces enjoy Sunrise & Sunset Views. 2 Private Elevators lead you to a Bayfront Great Room with Elegant Formal Dining & Lounging Areas. European oak wood flooring throughout. Boffi eat-in kitchen with Bohemian grey granite countertops, Gaggenau appliances, Dornracht faucets, Sub&Zero fridge & wine cooler. Primary Suite with Sunset Views + a separate Lounging Area. Primary Bath in Book-Matched White Carrara Marble, Double Vanity Sink, Custom Fisher Island Boffi Soaking Tub + Rain shower. 3 parking spaces + 1 golf cart parking space. Palazzo Del Sol is an Award-Winning Building by Architect Kobi Karp, with Public Spaces by Antrobus Design, and Built by ASR Construction. Building Amenities & Services include Butler-Serviced Aperitivo Bar & Lounge, Theater, Hair & Makeup Salon, Private Massage Rooms, Business Center, Gym & Cardio Room, Kidville Playroom, Concierge, Valet, Zero-Edge Pool & Spa with Attendant.
Listed by Luxe Living Realty
Property details
- MLS#
- A11974524
- Property Type
- Condo
- Status
- Active
- Bedrooms
- 7
- Bathrooms
- 7 full, 2 half
- Living Area
- 9,826 sq ft
- Year Built
- 2016
- Garage Spaces
- 3
- Stories
- 10
- View
- Bay, Golf Course, Ocean
- Waterfront
- Beach Access,Bayfront,Deeded Access,Ocean Access
- County
- Miami-Dade
- Annual Tax
- $375,066 (2024)
- HOA Fee
- $16,124 / quarterly
Amenities & features
- Pool
- 3-car Garage
- 10 Stories
- Built 2016
- Cooling: Central Air
- Heating: Central
- View: Bay
- Golf Course
- Ocean
- Bedroom on Main Level
- Bathtub
- Dining Area
- Separate/Formal Dining Room
- Dual Sinks
- Entrance Foyer
- Elevator
- Custom Mirrors
- Other
- Pantry
- Soaking Tub
- Separate Shower
- Bar
- Walk-In Closet(s)
- Balcony
- Outdoor Living Area
- Central Air
- Central
- Association
Location
Similar properties

Listing information
- Listing office
- Luxe Living Realty
- Listing agent
- Dora Puig
- Attribution contact
- 305-873-4919
 All listings featuring the BMLS logo are provided by BeachesMLS Inc. This information is not verified for authenticity or accuracy and is not guaranteed. Copyright 2026 Beaches Multiple Listing Service, Inc. Updated: 11/15/2026 6:57 AM
Some properties that appear for sale on this limited electronic display may no longer be available. For the most current information, contact one of our agents.

Request information
Thank you for reaching out.
Payment estimate
Adjust inputs to estimate your monthly cost.
—
Estimated total / month
- Principal & interest
- —
- Property tax
- —
- Homeowners insurance
- —
- HOA dues
- —